Beautiful All-Brick Home with Owner’s Suite on Main and Stunning Bonus Spaces! Discover the perfect blend of comfort and elegance in this 3-bedroom, 2.5-bath all-brick home offering over 2,400 square feet of well-designed living space. Set on a level lot surrounded by mature trees, this property welcomes you with timeless curb appeal and thoughtful updates throughout. Inside, you’ll find fresh interior paint and new flooring that complement the home’s bright, open layout. The great room features a vaulted ceiling and fireplace, creating a warm and inviting atmosphere. The eat-in kitchen offers plenty of room for casual dining, while the formal dining room is perfect for hosting family and friends. The main-level owner’s suite provides convenience and privacy, while upstairs you’ll find two additional bedrooms, a spacious bonus room that could easily function as a fourth bedroom, and a charming library loft with built-in bookcases—a great spot for reading, studying, or working from home. Enjoy peace of mind with major updates including a new water heater (2025), new roof (2016) and new HVAC (2018). Additional highlights include a two-car garage and a beautiful tree-lined common area offering a peaceful setting. Move-in ready and full of character, this home offers the space, flexibility, and updates today’s buyers are looking for! (( Home is under contract with sale of home contingency with 48 hour first right of refusal - still showing! ))
Closed
Zestimate®
$449,900
4744 Crystal Brook Dr, Antioch, TN 37013
3beds
2,449sqft
Single Family Residence, Residential
Built in 1993
6,534 Square Feet Lot
$449,900 Zestimate®
$184/sqft
$2,338 Estimated rent
Home value
$449,900
$427,000 - $472,000
$2,338/mo
Zestimate® history
Owner options
List your home for rent
$2,338/mo
Rent Zestimate®
Find your next renter with Zillow Rental Manager. Plus, with online applications, you can quickly screen prospective tenants – for free.
$2,338/mo
Rent Zestimate®
Refinance and save
$3,103/mo
Est. payment
Refinancing to a lower rate could help reduce your monthly payments and save thousands over the life of the loan.
$3,103/mo
Est. payment
Explore your selling options
Work with a Zillow partner agent
Leverage their expertise and Zillow's premium Showcase listings to get your home seen by more buyers.
Get startedList with your own agent
Get your home in front of millions of buyers by listing it on Zillow.
Learn how to do itSell it yourself
Take full control of how buyers see your home on Zillow by listing For Sale by Owner (FSBO).
List your homeWhat's special
All-brick homeTwo-car garageSurrounded by mature treesFresh interior paintTimeless curb appealBright open layoutSpacious bonus room
Zillow last checked:
Listing updated:
Listed by:
Adam Helton 615-668-4663,
Benchmark Realty, LLC
Bought with:
Tual K. Suan, 336602
Cadence Real Estate
Source: RealTracs MLS as distributed by MLS GRID,MLS#: 3037290
Facts & features
Interior
Bedrooms & bathrooms
- Bedrooms: 3
- Bathrooms: 3
- Full bathrooms: 2
- 1/2 bathrooms: 1
- Main level bedrooms: 1
Bedroom 1
- Area: 195 Square Feet
- Dimensions: 15x13
Bedroom 2
- Area: 120 Square Feet
- Dimensions: 12x10
Bedroom 3
- Area: 121 Square Feet
- Dimensions: 11x11
Primary bathroom
- Features: Double Vanity
- Level: Double Vanity
Dining room
- Area: 110 Square Feet
- Dimensions: 11x10
Kitchen
- Area: 200 Square Feet
- Dimensions: 20x10
Living room
- Area: 252 Square Feet
- Dimensions: 18x14
Other
- Features: Office
- Level: Office
- Area: 132 Square Feet
- Dimensions: 12x11
Recreation room
- Features: Other
- Level: Other
- Area: 504 Square Feet
- Dimensions: 24x21
Heating
- Central, Natural Gas
Cooling
- Central Air, Electric
Appliances
- Included: Oven, Electric Range, Dishwasher, Microwave, Refrigerator
Features
- Flooring: Carpet, Wood, Tile
- Basement: Crawl Space
- Number of fireplaces: 1
Interior area
- Total structure area: 2,449
- Total interior livable area: 2,449 sqft
- Finished area above ground: 2,449
Property
Parking
- Total spaces: 2
- Parking features: Attached
- Attached garage spaces: 2
Features
- Levels: Two
- Stories: 2
- Patio & porch: Deck
Lot
- Size: 6,534 Square Feet
- Dimensions: 61 x 110
Details
- Parcel number: 162160D07300CO
- Special conditions: Standard
Construction
Type & style
- Home type: SingleFamily
- Property subtype: Single Family Residence, Residential
Materials
- Brick
Condition
- New construction: No
- Year built: 1993
Utilities & green energy
- Sewer: Public Sewer
- Water: Public
- Utilities for property: Electricity Available, Natural Gas Available, Water Available
Community & HOA
Community
- Subdivision: Honey Brook
HOA
- Has HOA: Yes
- HOA fee: $435 annually
Location
- Region: Antioch
Financial & listing details
- Price per square foot: $184/sqft
- Tax assessed value: $449,400
- Annual tax amount: $2,482
- Date on market: 10/31/2025
- Electric utility on property: Yes
Price history
| Date | Event | Price |
|---|---|---|
| 3/5/2026 | Sold | $449,900$184/sqft |
Source:  RealTracs MLS as distributed by MLS GRID #3037290 Report a problem RealTracs MLS as distributed by MLS GRID #3037290 Report a problem | ||
| 1/29/2026 | Contingent | $449,900$184/sqft |
Source: RealTracs MLS as distributed by MLS GRID #3037290 Report a problem | ||
| 10/31/2025 | Listed for sale | $449,900+130.7%$184/sqft |
Source: RealTracs MLS as distributed by MLS GRID #3037290 Report a problem | ||
| 9/2/2008 | Sold | $195,000-1.5%$80/sqft |
Source: Public Record Report a problem | ||
| 8/9/2005 | Sold | $198,000$81/sqft |
Source: Public Record Report a problem | ||
Public tax history
| Year | Property taxes | Tax assessment |
|---|---|---|
| 2025 | $3,162 +27.4% | $112,350 +47.3% |
| 2024 | $2,482 | $76,275 |
| 2023 | $2,482 | $76,275 |
| 2022 | $2,482 -1% | $76,275 |
| 2021 | $2,508 +5.4% | $76,275 +35.4% |
| 2020 | $2,379 +33.8% | $56,350 |
| 2019 | $1,778 | $56,350 |
| 2018 | $1,778 0% | $56,350 |
| 2017 | $1,778 | $56,350 +29% |
| 2016 | $1,778 -9.9% | $43,675 |
| 2015 | $1,972 | $43,675 |
| 2014 | $1,972 | $43,675 |
| 2013 | -- | $43,675 -4.7% |
| 2012 | -- | $45,850 |
| 2011 | -- | $45,850 |
| 2010 | -- | $45,850 |
| 2009 | -- | $45,850 +12.1% |
| 2008 | -- | $40,900 |
| 2007 | -- | $40,900 |
| 2006 | -- | -- |
| 2005 | -- | -- |
| 2004 | -- | -- |
| 2003 | -- | -- |
| 2002 | -- | -- |
| 2001 | -- | -- |
| 2000 | -- | -- |
Find assessor info on the county website
Neighborhood: Honey Brook
Nearby homes
- $429,2003 bd2 ba2.4k sqft4744 Crystal Brook Dr, Cane Ridge, TN 37013Off Market
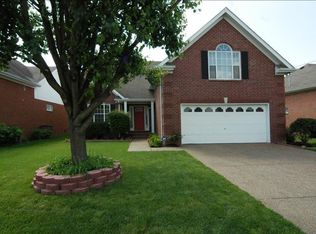
- $399,8003 bd2 ba1.9k sqft4748 Crystal Brook Dr, Antioch, TN 37013Off Market
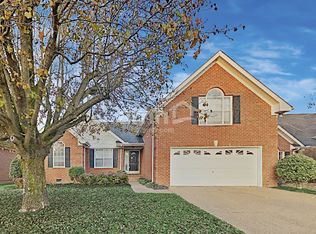
- $413,7003 bd2 ba2.1k sqft4740 Crystal Brook Dr, Antioch, TN 37013Off Market
- $413,5003 bd3 ba1.9k sqft708 Honey Grove Ct, Antioch, TN 37013Off Market
- $391,1003 bd2 ba1.8k sqft4752 Crystal Brook Dr, Antioch, TN 37013Off Market
- $426,2003 bd3 ba2k sqft712 Honey Grove Ct, Antioch, TN 37013Off Market
- $401,8003 bd2 ba1.8k sqft4736 Crystal Brook Dr, Antioch, TN 37013Off Market
- $415,0004 bd3 ba1.7k sqft704 Honey Grove Ct, Antioch, TN 37013Sold
Nearby schools
GreatSchools rating
- 6/10Henry Maxwell Elementary SchoolGrades: PK-5Distance: 0.5 mi
- 4/10Thurgood Marshall Middle SchoolGrades: 6-8Distance: 1.3 mi
- 2/10Cane Ridge High SchoolGrades: 9-12Distance: 3 mi
Schools provided by the listing agent
- Elementary: Henry C. Maxwell Elementary
- Middle: Thurgood Marshall Middle
- High: Cane Ridge High School
Source: RealTracs MLS as distributed by MLS GRID. This data may not be complete. We recommend contacting the local school district to confirm school assignments for this home.
Get a cash offer in 3 minutes
Find out how much your home could sell for in as little as 3 minutes with a no-obligation cash offer.
Estimated market value
$449,900
Get a cash offer in 3 minutes
Find out how much your home could sell for in as little as 3 minutes with a no-obligation cash offer.
Estimated market value
$449,900
- Tennessee
- Davidson County
- Nashville
- 37013
- Honey Brook
- 4744 Crystal Brook Dr
Nearby cities
Nearby neighborhoods
Nearby zip codes
Other Nashville Topics
