Skip main navigation
Off market
  • $860,700

    4744 E Ironhorse Rd, Gilbert, AZ 85297

    5beds
    4,755sqft
    SingleFamily
    Built in 2005
    10,502 Square Feet Lot
    $860,700 Zestimate®
    $181/sqft
    $4,261 Estimated rent

    Home value

    $860,700

    $818,000 - $912,000

    $4,261/mo

    Zestimate® history
    Loading
    Loading...

    Owner options

    List your home for rent

    $4,261/mo

    Rent Zestimate®

    Find your next renter with Zillow Rental Manager. Plus, with online applications, you can quickly screen prospective tenants – for free.

    Learn more

    $4,261/mo

    Rent Zestimate®

    Refinance and save

    $5,049/mo

    Est. payment

    Refinancing to a lower rate could help reduce your monthly payments and save thousands over the life of the loan.

    See today's rates

    $5,049/mo

    Est. payment

    Explore your selling options

    Work with a Zillow partner agent

    Leverage their expertise and Zillow's premium Showcase listings to get your home seen by more buyers.

    Get started

    List with your own agent

    Get your home in front of millions of buyers by listing it on Zillow.

    Learn how to do it

    Sell it yourself

    Take full control of how buyers see your home on Zillow by listing For Sale by Owner (FSBO).

    List your home

    What's special

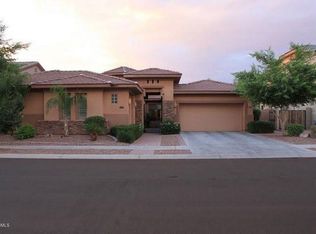
    WOW! Come see this stunning opportunity this weekend before it's gone! Prime location that is close to the community area for enjoying the heated community pool, splash pad, fishing lakes, tennis, basketball, and more! This Toll Brothers built home features 5 beds plus den/office, 3.5 baths, and a 3 car garage with a premium N/S oversized lot that provides the backyard size that is hard to find! The backyard is a relaxing oasis that offers lots of privacy mature trees and features a large synthetic grass area, sunken trampoline, and a designer bar area with built in BBQ and custom pergola for shade and lighting, all while facing north for enjoying the most shade possible. Enjoy the fully pavered patio, BBQ area and walk way path for that high end look that catches the eye. As you enter the home, you will be greeted with tons of natural light and all the upgraded amenities you can wish for. Relax in the living room with upgraded wood laminate flooring, coffered ceilings, and a fireplace with stack stone finish. If you love having guests or family being home, you will love the size of the formal dining room with Butler's storage area. As you enter into the Kitchen you will see that this is the hub of the home to entertain, while friends hang out in the enormous great room with views of the backyard. The Chef in the family will love the kitchen with refinished cabinetry, stack stone accent walls, designer tiled backsplash, double wall oven, Sub Zero refrigerator, stainless steel dishwasher and range hood, easy pot fill faucet, tons of cabinetry for storage, high-end Quartz countertops and a HUGE Island with Breakfast Bar and designer Butcher Block Countertop! If you like to entertain, than this home is definitely a home you want to see! As you continue upstairs, you will see a split bedroom floorplan with 5 bedrooms plus a game room area / teen room. The master suite is on one side of the home and features plenty of room for a sitting area or work out area. The Master bath features an oversized separate soaking tub, snail shower, double vanity sinks, and a very large walk-in closet. As you walk into the teen room or game room, you will see there is plenty of space to hang out with friends, while each child enjoys their 1 of 4 bedrooms, plus 2 full baths for the kids to easily get ready in the morning. Newer Exterior Paint finishes this home off nicely and truly gives you a home you can move into and enjoy right away. This property has so much to offer that it is hard to list it all. Don't miss this opportunity. Schedule your showing today.

    This property is not currently displayed as for sale or rent on Zillow. This may be different from what's on other websites or public sources.

    Facts & features

    Interior

    Bedrooms & bathrooms
    • Bedrooms: 5
    • Bathrooms: 4
    • Full bathrooms: 3
    • 1/2 bathrooms: 1
    Heating
    • Forced air, Gas
    Cooling
    • Refrigerator
    Appliances
    • Included: Dishwasher, Microwave, Refrigerator
    • Laundry: Dryer Included, Washer Included, Inside Laundry, 220 V Dryer Hookup, Upstairs Laundry
    Features
    • Flooring: Tile, Carpet, Laminate
    • Has fireplace: Yes
    Interior area
    • Total interior livable area: 4,755 sqft

    Property

    Parking
    • Total spaces: 3
    • Parking features: Garage - Attached
    Features
    • Exterior features: Wood
    • Fencing: Block
    Lot
    • Size: 10,502 Square Feet
    Details
    • Parcel number: 31302943

    Construction

    Type & style
    • Home type: SingleFamily
    Materials
    • Roof: Tile
    Condition
    • Year built: 2005

    Utilities & green energy

    • Sewer: Sewer - Public
    • Utilities for property: SRP, SW Gas

    Community & HOA

    HOA
    • Has HOA: Yes
    • HOA fee: $83 monthly
    Location
    • Region: Gilbert

    Financial & listing details

    • Price per square foot: $181/sqft
    • Tax assessed value: $704,200
    • Annual tax amount: $3,419
    • Ownership: Fee Simple

    Price history

    DateEventPrice
    10/27/2020Sold$620,000$130/sqft
    Source: ARMLS #6130311 Report a problem
    9/15/2020Pending sale$620,000+3.4%$130/sqft
    Source: Keller Williams Realty East Valley #6130311 Report a problem
    9/11/2020Listed for sale$599,900-1.4%$126/sqft
    Source: Keller Williams Realty East Valley #6130311 Report a problem
    4/28/2006Sold$608,240$128/sqft
    Source: Public Record Report a problem

    Public tax history

    YearProperty taxesTax assessment
    2025$3,419 -5.8%$70,420 -6%
    2024$3,628 -0.4%$74,930 +80.8%
    2023$3,641 +2.8%$41,433 -13.4%
    2022$3,541 -3.2%$47,830 +6.3%
    2021$3,660 +3.6%$45,010 +5%
    2020$3,534 +3.9%$42,850 +9.9%
    2019$3,403 $38,980 +6.5%
    2018$3,403 +3.9%$36,600 -3.2%
    2017$3,276 +12.6%$37,820 +1.7%
    2016$2,909 -0.2%$37,200 +1.4%
    2015$2,915 $36,680 +27.3%
    2014-- $28,820 +18.7%
    2013-- $24,280 -13.3%
    2012-- $28,000 -8.6%
    2011-- $30,630 -17%
    2010-- $36,900 -21.5%
    2009-- $47,010 -10.1%
    2008-- $52,300 +7.2%
    2007-- $48,800 +208.1%
    2006-- $15,840 +45.6%
    2005-- $10,880
    2004-- $10,880 +277.8%
    2003-- $2,880
    2002-- $2,880
    Find assessor info on the county website

    Neighborhood: Power Ranch

    Nearby schools

    GreatSchools rating
    Schools provided by the listing agent
    • Elementary: Power Ranch Elementary
    • Middle: Sossaman Middle School
    • High: Higley High School
    • District: Higley Unified District (060)

    Source: The MLS. This data may not be complete. We recommend contacting the local school district to confirm school assignments for this home.

    Get a cash offer in 3 minutes
    Find out how much your home could sell for in as little as 3 minutes with a no-obligation cash offer.
    Estimated market value
    $860,700
    Get a cash offer in 3 minutes
    Find out how much your home could sell for in as little as 3 minutes with a no-obligation cash offer.
    Estimated market value
    $860,700