WELCOME HOME! YOUR GORGEOUS MOVE-IN READY SINGLE STORY HOME is nestled in the highly desirable area of North La Verne. Your home features 4 large bedrooms and 2 updated bathrooms. Meticulously maintained with many upgrades throughout, this home boasts true pride of ownership. Walk through your front door into your large formal living room and dining room that leads into your kitchen and great room. Your remodeled spacious kitchen has stone countertops, an extra-large center island, upgraded appliances and loads of cabinetry for all your storage needs, as well as a garden and mountain view. Step into your great room which boasts an abundance of natural light, a cozy fireplace that is perfect for relaxing with family and friends. Your family room opens out to an inviting and private backyard retreat with a sparkling pool and spa and a lush lawn. Enjoy your beautiful primary bedroom with two large closets; this wonderful space overlooks your backyard and offers a spacious bathroom with a soaking tub, a separate walk-in shower, and dual sinks. Outdoor living is exceptional, relax and enjoy the many patio options, lush garden landscape with two mature fruit trees (cherry and orange); as well as a fully walled private and serene garden setting, perfect for entertaining! Property features: tile flooring throughout the living areas, updated bathrooms, a three-car garage, RV parking, storage shed and workshop in yard, newer HVAC system (2 speed Trane HVAC system) including duct work and electronic air cleaner, newer roof including double heavyweight tar paper, newer plaster on the pool/spa including newer tile, DE pool filter and multi speed pool pump, an Alumawood patio cover, instant hot water at the kitchen sink, double pane Anlin windows, Solatube lighting in hallway, solar powered attic fan, plus lots more. This home is perfect for California lifestyles and entertaining! Award winning Bonita Unified School District. This home is truly a must see!
Sold for $1,100,000
Listed by: KW THE FOOTHILLS • Jason Lorge • Contact: 800-931-1346
Bought with: SMART SELL REAL ESTATE
$1,100,000
4744 Esperanza Dr, La Verne, CA 91750
4beds
1,930sqft
Single Family Residence
Built in 1983
10,049 Square Feet Lot
$1,145,900 Zestimate®
$570/sqft
$4,707 Estimated rent
Home value
$1,145,900
$1.09M - $1.20M
$4,707/mo
Zestimate® history
Owner options
List your home for rent
$4,707/mo
Rent Zestimate®
Find your next renter with Zillow Rental Manager. Plus, with online applications, you can quickly screen prospective tenants – for free.
$4,707/mo
Rent Zestimate®
Refinance and save
$7,037/mo
Est. payment
Refinancing to a lower rate could help reduce your monthly payments and save thousands over the life of the loan.
$7,037/mo
Est. payment
Explore your selling options
Work with a Zillow partner agent
Leverage their expertise and Zillow's premium Showcase listings to get your home seen by more buyers.
Get startedList with your own agent
Get your home in front of millions of buyers by listing it on Zillow.
Learn how to do itSell it yourself
Take full control of how buyers see your home on Zillow by listing For Sale by Owner (FSBO).
List your homeWhat's special
Rv parkingCozy fireplacePrivate backyard retreatWorkshop in yardSpacious bathroomMountain viewDouble heavyweight tar paper
Zillow last checked:
Listing updated:
Listed by:
Jason Lorge DRE #01703599 714-686-5807,
KW THE FOOTHILLS,
Briana Lorge DRE #01996731 800-931-1346,
KW THE FOOTHILLS
Bought with:
Erminia Beltran, DRE #02204936
SMART SELL REAL ESTATE
Source: CRMLS,MLS#: CV24032211 Originating MLS: California Regional MLS
Originating MLS: California Regional MLSFacts & features
Interior
Bedrooms & bathrooms
- Bedrooms: 4
- Bathrooms: 2
- Full bathrooms: 2
- Main level bathrooms: 2
- Main level bedrooms: 4
Rooms
- Room types: Bedroom, Family Room, Kitchen, Laundry, Living Room, Primary Bathroom, Primary Bedroom, Dining Room
Primary bedroom
- Features: Primary Suite
Primary bedroom
- Features: Main Level Primary
Bedroom
- Features: All Bedrooms Down
Bedroom
- Features: Bedroom on Main Level
Bathroom
- Features: Bathroom Exhaust Fan, Bathtub, Dual Sinks, Remodeled, Soaking Tub, Separate Shower, Walk-In Shower
Kitchen
- Features: Stone Counters, Updated Kitchen
Heating
- Central, Forced Air
Cooling
- Central Air, Attic Fan
Appliances
- Included: Dishwasher, Microwave
- Laundry: Inside
Features
- Breakfast Bar, Ceiling Fan(s), Separate/Formal Dining Room, Open Floorplan, Stone Counters, All Bedrooms Down, Bedroom on Main Level, Main Level Primary, Primary Suite
- Flooring: Carpet, Tile
- Doors: Sliding Doors
- Windows: Double Pane Windows
- Has fireplace: Yes
- Fireplace features: Family Room
- Common walls with other units/homes: No Common Walls
Interior area
- Total interior livable area: 1,930 sqft
Property
Parking
- Total spaces: 3
- Parking features: Door-Multi, Driveway, Garage Faces Front, Garage, Garage Door Opener, RV Access/Parking
- Attached garage spaces: 3
Features
- Levels: One
- Stories: 1
- Entry location: Front
- Patio & porch: Concrete, Covered
- Has private pool: Yes
- Pool features: In Ground, Private
- Has spa: Yes
- Spa features: In Ground, Private
- Fencing: Block,Wrought Iron
- Has view: Yes
- View description: Mountain(s), Neighborhood
Lot
- Size: 10,049 Square Feet
- Features: Back Yard, Front Yard
Details
- Additional structures: Shed(s), Workshop
- Parcel number: 8666050019
- Zoning: LVPR3D*
- Special conditions: Standard
- Other equipment: Air Purifier
Construction
Type & style
- Home type: SingleFamily
- Architectural style: Traditional
- Property subtype: Single Family Residence
Materials
- Copper Plumbing
- Foundation: Slab
- Roof: Tile
Condition
- Turnkey
- New construction: No
- Year built: 1983
Utilities & green energy
- Sewer: Public Sewer
- Water: Public
- Utilities for property: Cable Connected, Electricity Connected, Natural Gas Connected, Phone Connected, Sewer Connected, Water Connected
Community & HOA
Community
- Features: Curbs, Suburban, Sidewalks
Location
- Region: La Verne
Financial & listing details
- Price per square foot: $570/sqft
- Tax assessed value: $847,139
- Annual tax amount: $10,266
- Date on market: 2/15/2024
- Cumulative days on market: 5 days
- Listing terms: Cash,Cash to New Loan,Conventional,Submit
Price history
| Date | Event | Price |
|---|---|---|
| 3/20/2024 | Sold | $1,100,000$570/sqft |
Source:  CRMLS #CV24032211 Report a problem CRMLS #CV24032211 Report a problem | ||
Public tax history
| Year | Property taxes | Tax assessment |
|---|---|---|
| 2025 | $10,266 +92.3% | $847,139 +96.3% |
| 2024 | $5,340 +2.2% | $431,561 +2% |
| 2023 | $5,222 +1.7% | $423,100 +2% |
| 2022 | $5,137 +2% | $414,805 +2% |
| 2021 | $5,037 +1.4% | $406,672 +1% |
| 2020 | $4,967 | $402,503 +2% |
| 2019 | $4,967 +7.8% | $394,611 +2% |
| 2018 | $4,608 | $386,875 +2% |
| 2017 | $4,608 +1.8% | $379,290 +2% |
| 2016 | $4,526 +2.2% | $371,854 +1.5% |
| 2015 | $4,426 +2.7% | $366,269 +2% |
| 2014 | $4,310 | $359,095 +2.5% |
| 2012 | -- | $350,465 +2% |
| 2011 | -- | $343,594 +0.8% |
| 2010 | -- | $341,027 -0.2% |
| 2009 | -- | $341,838 +2% |
| 2008 | -- | $335,137 +2% |
| 2007 | -- | $328,567 +2% |
| 2006 | -- | $322,126 |
| 2005 | -- | $322,126 +4% |
| 2004 | -- | $309,618 +1.9% |
| 2003 | -- | $303,945 +2% |
| 2002 | -- | $297,986 +4% |
| 2000 | -- | $286,416 |
Find assessor info on the county website
Neighborhood: North La Verne
Nearby homes
- $1,126,5004 bd3 ba2.3k sqft4756 Esperanza Dr, La Verne, CA 91750Off Market
- $1,200,9004 bd3 ba2.3k sqft4734 Esperanza Dr, La Verne, CA 91750Off Market
- $1,196,9004 bd3 ba2.3k sqft4775 Halaga Cir, La Verne, CA 91750Off Market
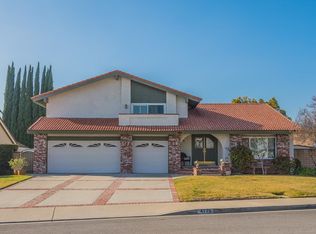
- $1,458,5004 bd3 ba3.4k sqft4785 Halaga Cir, La Verne, CA 91750Off Market
- $1,039,4003 bd2 ba1.8k sqft4724 Esperanza Dr, La Verne, CA 91750Off Market
- $978,2003 bd2 ba1.8k sqft4764 Esperanza Dr, La Verne, CA 91750Off Market
- $1,013,4003 bd2 ba1.8k sqft2136 Granada Ln, La Verne, CA 91750Off Market
- $1,138,6004 bd3 ba2.3k sqft4737 Esperanza Dr, La Verne, CA 91750Off Market
Nearby schools
GreatSchools rating
- 8/10La Verne Heights Elementary SchoolGrades: K-5Distance: 0.6 mi
- 10/10Ramona Middle SchoolGrades: 6-8Distance: 1.5 mi
- 9/10Bonita High SchoolGrades: 9-12Distance: 1.2 mi
Get a cash offer in 3 minutes
Find out how much your home could sell for in as little as 3 minutes with a no-obligation cash offer.
Estimated market value
$1,145,900
Get a cash offer in 3 minutes
Find out how much your home could sell for in as little as 3 minutes with a no-obligation cash offer.
Estimated market value
$1,145,900
- California
- Los Angeles County
- La Verne
- 91750
- North La Verne
- 4744 Esperanza Dr
Nearby cities
Nearby neighborhoods
Nearby zip codes
Other La Verne Topics
