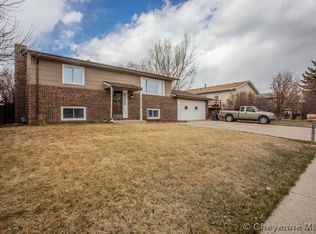
Put this one on your list! This beautifully updated 3-bedroom, 2-bathroom home has plenty to offer, including a central location close to shopping and schools. Inside, you'll find multiple living areas, including a family room with a wood-burning fireplace and wet bar, perfect for gatherings and game days. The oversized laundry room is a standout bonus, offering extra space and versatility. An attached 2-car garage rounds things out with a workbench for hobbies and projects. With plenty of space and stylish updates, this home is ready to impress.
Sold
Price Unknown
4744 Hickory Pl, Cheyenne, WY 82009
3beds
1,940sqft
City Residential, Residential
Built in 1975
7,840 Square Feet Lot
$398,500 Zestimate®
$--/sqft
$2,351 Estimated rent
Home value
$398,500
$379,000 - $418,000
$2,351/mo
Zestimate® history
Owner options
List your home for rent
$2,351/mo
Rent Zestimate®
Find your next renter with Zillow Rental Manager. Plus, with online applications, you can quickly screen prospective tenants – for free.
$2,351/mo
Rent Zestimate®
Refinance and save
Refinancing to a lower rate could help reduce your monthly payments and save thousands over the life of the loan.
Explore your selling options
Work with a Zillow partner agent
Leverage their expertise and Zillow's premium Showcase listings to get your home seen by more buyers.
Get startedList with your own agent
Get your home in front of millions of buyers by listing it on Zillow.
Learn how to do itSell it yourself
Take full control of how buyers see your home on Zillow by listing For Sale by Owner (FSBO).
List your homeWhat's special
Wet barOversized laundry room
Zillow last checked:
Listing updated:
Listed by:
Shaelene Lamb 307-421-6531,
Coldwell Banker, The Property Exchange
Bought with:
Dave Coleman
#1 Properties
Source: Cheyenne BOR,MLS#: 101784
Facts & features
Interior
Bedrooms & bathrooms
- Bedrooms: 3
- Bathrooms: 2
- Full bathrooms: 1
- 3/4 bathrooms: 1
Primary bedroom
- Level: Upper
- Area: 130
- Dimensions: 10 x 13
Bedroom 2
- Level: Upper
- Area: 130
- Dimensions: 10 x 13
Bedroom 3
- Level: Lower
- Area: 165
- Dimensions: 15 x 11
Bathroom 1
- Features: Full
- Level: Upper
Bathroom 2
- Features: 3/4
- Level: Basement
Dining room
- Level: Upper
- Area: 100
- Dimensions: 10 x 10
Family room
- Level: Lower
- Area: 322
- Dimensions: 14 x 23
Kitchen
- Level: Upper
- Area: 90
- Dimensions: 10 x 9
Living room
- Level: Lower
- Area: 247
- Dimensions: 19 x 13
Heating
- Forced Air, Natural Gas
Cooling
- None
Appliances
- Included: Dishwasher, Disposal, Dryer, Microwave, Range, Refrigerator, Washer
- Laundry: Lower Level
Features
- Separate Dining
- Flooring: Luxury Vinyl
- Number of fireplaces: 1
- Fireplace features: One, Wood Burning
Interior area
- Total structure area: 1,940
- Total interior livable area: 1,940 sqft
- Finished area above ground: 1,015
Property
Parking
- Total spaces: 2
- Parking features: 2 Car Attached, Garage Door Opener
- Attached garage spaces: 2
Accessibility
- Accessibility features: None
Features
- Levels: Bi-Level
- Patio & porch: Covered Patio
- Exterior features: Dog Run
- Fencing: Back Yard
Lot
- Size: 7,840 Square Feet
- Dimensions: 7656
Details
- Parcel number: 11129000300040
- Special conditions: Arms Length Sale
Construction
Type & style
- Home type: SingleFamily
- Property subtype: City Residential, Residential
Materials
- Brick, Wood/Hardboard
- Foundation: Garden/Daylight
- Roof: Composition/Asphalt
Condition
- New construction: No
- Year built: 1975
Utilities & green energy
- Electric: Black Hills Energy
- Gas: Black Hills Energy
- Sewer: City Sewer
- Water: Public
Green energy
- Energy efficient items: Ceiling Fan
Community & HOA
Community
- Subdivision: Anderson Est
HOA
- Services included: None
Location
- Region: Cheyenne
Financial & listing details
- Tax assessed value: $337,866
- Annual tax amount: $1,094
- Date on market: 8/14/2026
- Listing agreement: N
- Listing terms: Cash,Conventional,FHA,VA Loan
- Inclusions: Dishwasher, Disposal, Dryer, Microwave, Range/Oven, Refrigerator, Washer
- Exclusions: N
Price history
| Date | Event | Price |
|---|---|---|
| 9/21/2026 | Sold | -- |
Source:  Cheyenne BOR #101784 Report a problem Cheyenne BOR #101784 Report a problem | ||
| 8/20/2026 | Pending sale | $399,000$206/sqft |
Source: Cheyenne BOR #101784 Report a problem | ||
| 8/14/2026 | Listed for sale | $399,000$206/sqft |
Source: Cheyenne BOR #101784 Report a problem | ||
Public tax history
| Year | Property taxes | Tax assessment |
|---|---|---|
| 2026 | -- | $32,097 +106.9% |
| 2025 | $1,094 -48.4% | $15,514 -48.3% |
| 2024 | $2,121 +0.9% | $29,998 +0.9% |
| 2023 | $2,101 +5.9% | $29,716 +8.1% |
| 2022 | $1,984 +12.3% | $27,489 +12.5% |
| 2021 | $1,767 +10.6% | $24,426 +10.3% |
| 2020 | $1,598 +6.3% | $22,148 +6.4% |
| 2019 | $1,503 +7.2% | $20,813 +6.2% |
| 2018 | $1,402 +3.9% | $19,599 +4.8% |
| 2017 | $1,349 +5.3% | $18,698 +5.3% |
| 2016 | $1,282 | $17,757 +7% |
| 2015 | $1,282 +8.6% | $16,598 +2.2% |
| 2014 | $1,180 | $16,234 +3.4% |
| 2013 | -- | $15,705 +17.3% |
| 2012 | -- | $13,387 +2.3% |
| 2011 | -- | $13,080 +3% |
| 2010 | -- | $12,693 +0.3% |
| 2009 | -- | $12,649 -1.3% |
| 2005 | -- | $12,811 -5.6% |
| 2004 | -- | $13,568 +14.9% |
| 2003 | -- | $11,808 +12.5% |
| 2002 | -- | $10,495 +9.4% |
| 2001 | -- | $9,597 |
Find assessor info on the county website
Neighborhood: 82009
Nearby homes
- $352,4003 bd2 ba112 sqft4750 Hickory Pl, Cheyenne, WY 82009Off Market
- $367,8003 bd2 ba1.8k sqft4740 Hickory Pl, Cheyenne, WY 82009Off Market
- $432,3004 bd2 ba2.6k sqft112 King Arthur Ct, Cheyenne, WY 82009Off Market
- $347,5003 bd2 ba1k sqft4754 Hickory Pl, Cheyenne, WY 82009Off Market
- $414,1005 bd3 ba2.5k sqft4734 Hickory Pl, Cheyenne, WY 82009Off Market
- $341,7003 bd2 ba1.8k sqft4745 Hickory Pl, Cheyenne, WY 82009Off Market
- $314,900-- bd1 ba1k sqft4751 Hickory Pl, Cheyenne, WY 82009Off Market
- $--4 bd2 ba2k sqft4729 King Arthur Way, Cheyenne, WY 82009Sold
Nearby schools
GreatSchools rating
- 4/10Buffalo Ridge Elementary SchoolGrades: K-4Distance: 0.4 mi
- 4/10Carey Junior High SchoolGrades: 7-8Distance: 1.2 mi
- 4/10East High SchoolGrades: 9-12Distance: 1.1 mi
Sell for more on Zillow
Get a Zillow Showcase℠ listing at no additional cost and you could sell for .
$398,500
2% more
+$7,970
With Zillow Showcase(estimated)
$406,470
Sell for more on Zillow
Get a Zillow Showcase℠ listing at no additional cost and you could sell for .
$398,500
2% more
+$7,970
With Zillow Showcase(estimated)
$406,470
- Wyoming
- Laramie County
- Cheyenne
- 82009
- 4744 Hickory Pl
