Skip main navigation
Closed
  • $450,000

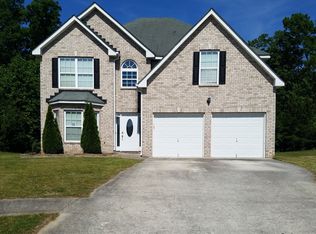
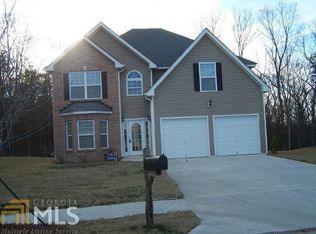
    4744 Michael Jay St, Snellville, GA 30039

    6beds
    4,770sqft
    Single Family Residence
    Built in 2006
    0.28 Acres Lot
    $444,500 Zestimate®
    $94/sqft
    $3,414 Estimated rent

    Home value

    $444,500

    $409,000 - $485,000

    $3,414/mo

    Zestimate® history
    Loading
    Loading...

    Owner options

    List your home for rent

    $3,414/mo

    Rent Zestimate®

    Find your next renter with Zillow Rental Manager. Plus, with online applications, you can quickly screen prospective tenants – for free.

    Learn more

    $3,414/mo

    Rent Zestimate®

    Refinance and save

    $3,211/mo

    Est. payment

    Refinancing to a lower rate could help reduce your monthly payments and save thousands over the life of the loan.

    See today's rates

    $3,211/mo

    Est. payment

    Explore your selling options

    Work with a Zillow partner agent

    Leverage their expertise and Zillow's premium Showcase listings to get your home seen by more buyers.

    Get started

    List with your own agent

    Get your home in front of millions of buyers by listing it on Zillow.

    Learn how to do it

    Sell it yourself

    Take full control of how buyers see your home on Zillow by listing For Sale by Owner (FSBO).

    List your home

    What's special

    Welcome to one of Ellington Springs' rare finished daylight basement floor plans. This setup is perfect for multigenerational living, income potential, or simply spreading out and enjoying extra space. Seller has spared no expense adding valuable upgrades, new hot water, recessed lighting throughout, new tiling, new light fixtures throughout, rebuilt 2 story deck, newer A/C units and more! Upon entry on the main level you will find every bucket list request. Features include a spacious guest room with dual access bathroom , formal sitting room/ office, separate dining room for gatherings and laundry room. The open kitchen features stainless steel appliances and walnut cabinetry overlooking the family room. The family room features a cozy fireplace, creating a warm and inviting space for everyday living. Just off the kitchen, step outside to your NEW oversized double deck, perfect for grilling, dining, or relaxing. With no homes directly behind, you'll enjoy privacy and a peaceful backyard setting. Upstairs offers three generously sized secondary bedrooms that share a full bathroom. Enter into the beautiful spacious primary suite featuring high vaulted ceilings, a cozy fireplace, a separate sitting area & spacious ensuite bath with a garden soaking tub and separate shower with a large walk in closet. The finished daylight basement adds even more value boasting over 1500 sq ft, complete with one bedroom, a full bathroom, two bonus rooms, perfect for an office, gym, or media space and a kitchenette/bar area that can be converted to a full kitchen. With private exterior access, this level functions perfectly as a separate apartment or in-law suite. This is one of the few basement homes in Ellington Springs, offering space, privacy, and versatility that's hard to find. Don't miss your chance to make it yours. SELLER IS MOTIVATED AND OFFERING CONCESSIONS FOR CLOSING COST/ RATE BUY DOWN Schedule a showing today!

    Zillow last checked:

    Listing updated:

    Listed by:

    Dominique Powell 404-964-3389,

    Atlanta Communities

    Bought with:

    Non Mls Salesperson, 329058

    Non-Mls Company

    Source: GAMLS,MLS#: 10570248MLS Logo

    Facts & features

    Interior

    Bedrooms & bathrooms
    • Bedrooms: 6
    • Bathrooms: 5
    • Full bathrooms: 4
    • 1/2 bathrooms: 1
    • Main level bathrooms: 1
    • Main level bedrooms: 1
    Dining room
    • Features: Seats 12+, Separate Room
    Kitchen
    • Features: Breakfast Area, Kitchen Island, Pantry
    Heating
    • Electric, Central, Forced Air
    Cooling
    • Electric, Ceiling Fan(s), Central Air
    Appliances
    • Included: Dishwasher, Microwave, Oven/Range (Combo), Refrigerator
    • Laundry: In Hall
    Features
    • High Ceilings, In-Law Floorplan, Soaking Tub, Split Bedroom Plan, Tray Ceiling(s), Entrance Foyer, Vaulted Ceiling(s), Walk-In Closet(s)
    • Flooring: Carpet, Hardwood, Tile
    • Windows: Double Pane Windows
    • Basement: Daylight,Exterior Entry,Finished,Full,Interior Entry
    • Number of fireplaces: 2
    • Fireplace features: Family Room, Master Bedroom
    Interior area
    • Total structure area: 4,770
    • Total interior livable area: 4,770 sqft
    • Finished area above ground: 3,229
    • Finished area below ground: 1,541

    Property

    Parking
    • Total spaces: 2
    • Parking features: Attached, Garage
    • Has attached garage: Yes
    Features
    • Levels: Two
    • Stories: 2
    • Patio & porch: Deck, Patio
    • Fencing: Fenced
    • Body of water: None
    Lot
    • Size: 0.28 Acres
    • Features: Level
    Details
    • Parcel number: R4339 246

    Construction

    Type & style
    • Home type: SingleFamily
    • Architectural style: Brick Front,Traditional
    • Property subtype: Single Family Residence
    Materials
    • Aluminum Siding, Vinyl Siding
    • Foundation: Slab
    • Roof: Composition
    Condition
    • Resale
    • New construction: No
    • Year built: 2006
    Details
    • Warranty included: Yes

    Utilities & green energy

    • Sewer: Public Sewer
    • Water: Public
    • Utilities for property: Cable Available

    Community & neighborhood

    Security
    • Security features: Smoke Detector(s)
    Community
    • Community features: Clubhouse, Playground, Pool, Sidewalks, Tennis Court(s)
    Location
    • Region: Snellville
    • Subdivision: Ellington Springs

    HOA & financial

    HOA
    • Has HOA: Yes
    • HOA fee: $450 annually
    • Services included: Swimming, Tennis

    Other

    Other facts
    • Listing agreement: Exclusive Right To Sell

    Price history

    DateEventPrice
    8/26/2025Sold$450,000$94/sqft
    Source: GAMLS #10570248 Report a problem
    8/4/2025Pending sale$450,000$94/sqft
    Source: GAMLS #10570248 Report a problem
    7/24/2025Listed for sale$450,000+38.5%$94/sqft
    Source: GAMLS #10570248 Report a problem
    9/8/2023Listing removed--
    Source: FMLS GA #6914564 Report a problem
    9/7/2021Sold$325,000+3.2%$68/sqft
    Source: FMLS GA #6914564 Report a problem
    7/27/2021Contingent$315,000$66/sqft
    Source: FMLS GA #6914564 Report a problem
    7/22/2021Listed for sale$315,000+58.3%$66/sqft
    Source: FMLS GA #6914564 Report a problem
    4/25/2006Sold$199,000$42/sqft
    Source: Public Record Report a problem

    Public tax history

    YearProperty taxesTax assessment
    2025$1,968 -0.1%$173,600 +19.3%
    2024$1,969 +8.5%$145,480 -0.5%
    2023$1,815 -61.1%$146,160 +19.3%
    2022$4,663 +234.1%$122,480 +23.4%
    2021$1,396 +0.2%$99,240 +11.6%
    2020$1,393 +8.6%$88,920
    2019$1,283 $88,920 +9.4%
    2018$1,283 -45.8%$81,280 +26.1%
    2016$2,367 +9.4%$64,440 +11%
    2015$2,164 $58,080
    2014$2,164 +23.6%$58,080 +25.4%
    2013$1,750 $46,320 -27.5%
    2012-- $63,880
    2011-- $63,880 -26.5%
    2010-- $86,920
    2009-- $86,920
    2007-- $86,920 +8.7%
    2006-- $79,960

    Find assessor info on the county website

    Neighborhood: 30039

    Nearby schools

    GreatSchools rating
    Schools provided by the listing agent
    • Elementary: Rosebud
    • Middle: Grace Snell
    • High: South Gwinnett

    Source: GAMLS. This data may not be complete. We recommend contacting the local school district to confirm school assignments for this home.

    Get a cash offer in 3 minutes
    Find out how much your home could sell for in as little as 3 minutes with a no-obligation cash offer.
    Estimated market value
    $444,500
    Get a cash offer in 3 minutes
    Find out how much your home could sell for in as little as 3 minutes with a no-obligation cash offer.
    Estimated market value
    $444,500