One of the most recognized and loved homes in all of Downers Grove and the historic Pierce Downer School area! The home features perhaps the best wrap around covered front porch in town plus beautiful original woodwork, built-ins, leaded glass windows and cabinets, hardwood floors throughout, mostly double pane windows, three finished levels, 4 bedrooms, 2 bathrooms, and much more. Perennial gardens are gorgeous and offer beautiful views all year round. Garage new in 2024. Owners have lovingly cared for, restored, and renovated the home over the decades of ownership. There are two buildable lots (132x100 total) PIN #'s: 0907204023 and 0907204024. Don't miss the feature sheet in the additional information section of the MLS. Move confidently.
Contingent
$850,000
4744 Middaugh Ave, Downers Grove, IL 60515
4beds
1,907sqft
Single Family Residence
Built in 1907
0.34 Acres Lot
$-- Zestimate®
$446/sqft
$-- HOA
What's special
Beautiful original woodworkThree finished levelsPerennial gardensMostly double pane windowsHardwood floors throughout
- --
- 1,617
- views
- 83
- saves
Zillow last checked:
Listing updated:
Listed by:
Elaine Pagels, CSC 630-640-2002,
Berkshire Hathaway HomeServices Chicago,
Brita Pagels 630-640-6200,
Berkshire Hathaway HomeServices Chicago
Source: MRED as distributed by MLS GRID,MLS#: 12750675
Facts & features
Interior
Bedrooms & bathrooms
- Bedrooms: 4
- Bathrooms: 2
- Full bathrooms: 2
Rooms
- Room types: Bonus Room, Recreation Room, Pantry, Storage, Breakfast Room
Primary bedroom
- Features: Flooring (Hardwood)
- Level: Main
- Area: 168 Square Feet
- Dimensions: 14X12
Bedroom 2
- Features: Flooring (Hardwood)
- Level: Main
- Area: 121 Square Feet
- Dimensions: 11X11
Bedroom 3
- Features: Flooring (Hardwood)
- Level: Main
- Area: 120 Square Feet
- Dimensions: 12X10
Bedroom 4
- Features: Flooring (Carpet)
- Level: Second
- Area: 425 Square Feet
- Dimensions: 17X25
Bonus room
- Features: Flooring (Other)
- Level: Basement
- Area: 130 Square Feet
- Dimensions: 13X10
Breakfast room
- Features: Flooring (Hardwood)
- Level: Main
- Area: 88 Square Feet
- Dimensions: 11X8
Dining room
- Features: Flooring (Hardwood)
- Level: Main
- Area: 224 Square Feet
- Dimensions: 16X14
Family room
- Features: Flooring (Hardwood)
- Level: Main
- Area: 135 Square Feet
- Dimensions: 15X9
Kitchen
- Features: Kitchen (Eating Area-Table Space, Pantry-Butler, Updated Kitchen), Flooring (Hardwood)
- Level: Main
- Area: 176 Square Feet
- Dimensions: 11X16
Laundry
- Features: Flooring (Other)
- Level: Basement
- Area: 273 Square Feet
- Dimensions: 13X21
Living room
- Features: Flooring (Hardwood)
- Level: Main
- Area: 266 Square Feet
- Dimensions: 19X14
Pantry
- Features: Flooring (Hardwood)
- Level: Main
- Area: 64 Square Feet
- Dimensions: 8X8
Recreation room
- Features: Flooring (Other)
- Level: Basement
- Area: 368 Square Feet
- Dimensions: 16X23
Storage
- Features: Flooring (Other)
- Level: Basement
- Area: 260 Square Feet
- Dimensions: 13X20
Heating
- Natural Gas, Forced Air
Cooling
- Central Air
Appliances
- Included: Range, Microwave, Dishwasher, Refrigerator, Washer, Dryer, Stainless Steel Appliance(s), Range Hood, Humidifier, Gas Water Heater
- Laundry: Gas Dryer Hookup, In Unit
Features
- 1st Floor Bedroom, 1st Floor Full Bath, Built-in Features, Bookcases, Historic/Period Mlwk, Special Millwork
- Flooring: Hardwood
- Doors: Pocket Door(s)
- Windows: Screens, Double Pane Windows, Wood Frames
- Basement: Partially Finished,Crawl Space,Rec/Family Area,Storage Space,Daylight,Full
- Attic: Finished
Interior area
- Total structure area: 3,681
- Total interior livable area: 1,907 sqft
Property
Parking
- Total spaces: 5
- Parking features: Asphalt, Garage Door Opener, Yes, Garage Owned, Detached, Side Apron, Owned, Garage
- Garage spaces: 1
- Has uncovered spaces: Yes
Accessibility
- Accessibility features: No Disability Access
Features
- Stories: 1.5
- Patio & porch: Patio
- Fencing: Fenced,Wood
Lot
- Size: 0.34 Acres
- Dimensions: 100x132
- Features: Corner Lot, Mature Trees
Details
- Additional structures: Shed(s), See Remarks
- Additional parcels included: 0907204024
- Parcel number: 0907204023
- Special conditions: None
- Other equipment: Ceiling Fan(s), Sump Pump
Construction
Type & style
- Home type: SingleFamily
- Architectural style: Bungalow
- Property subtype: Single Family Residence
Materials
- Shake Siding, Stucco, Concrete
- Foundation: Concrete Perimeter
- Roof: Asphalt
Condition
- New construction: No
- Year built: 1907
Utilities & green energy
- Electric: Circuit Breakers
- Sewer: Public Sewer
- Water: Public
Community & HOA
Community
- Features: Park, Curbs, Sidewalks, Street Lights, Street Paved, Other
- Security: Carbon Monoxide Detector(s)
HOA
- Services included: None
Location
- Region: Downers Grove
Financial & listing details
- Price per square foot: $446/sqft
- Tax assessed value: $186,460
- Annual tax amount: $14,225
- Date on market: 9/10/2026
- Ownership: Fee Simple
Estimated market value
Not available
Estimated sales range
Not available
Not available
Price history
| Date | Event | Price |
|---|---|---|
| 4/1/1981 | Sold | $68,000$36/sqft |
Source: Agent Provided Report a problem | ||
Public tax history
| Year | Property taxes | Tax assessment |
|---|---|---|
| 2024 | $9,759 +5.6% | $186,460 +8.8% |
| 2023 | $9,238 -2.7% | $171,410 -0.5% |
| 2022 | $9,494 +6.9% | $172,320 +1.2% |
| 2021 | $8,884 +1.9% | $170,360 +2% |
| 2020 | $8,714 +3.4% | $166,980 |
| 2019 | $8,427 +9.3% | -- |
| 2018 | $7,710 +5.8% | $145,900 +10.1% |
| 2017 | $7,290 +2% | $132,530 +4.8% |
| 2016 | $7,145 +1.1% | $126,480 +6.3% |
| 2015 | $7,067 +8.3% | $119,000 +10.9% |
| 2014 | $6,528 +2.1% | $107,270 +0.5% |
| 2013 | $6,395 +6.1% | $106,770 -1.7% |
| 2012 | $6,026 +1.6% | $108,600 -6.1% |
| 2011 | $5,933 +9.2% | $115,660 +1.1% |
| 2010 | $5,431 +1.3% | $114,380 -5.8% |
| 2009 | $5,361 +3.7% | $121,410 |
| 2008 | $5,172 +4.2% | $121,410 +5.9% |
| 2007 | $4,965 -3% | $114,640 +0.3% |
| 2006 | $5,117 +4.4% | $114,280 +7.7% |
| 2005 | $4,900 +9% | $106,110 +13% |
| 2004 | $4,494 +3.9% | $93,870 +10% |
| 2003 | $4,326 +23.7% | $85,340 +26.9% |
| 2002 | $3,499 +3.6% | $67,250 +6.8% |
| 2001 | $3,377 +5.7% | $62,990 +7% |
| 2000 | $3,196 | $58,870 |
Find assessor info on the county website
Monthly payment
Est. payment
Payment breakdown
Explore the cost of this home by adjusting the details. Changes won't be saved.Climate risks
Neighborhood: 60515
Nearby schools
Schools provided by the listing agent
- Elementary: Pierce Downer Elementary School
- Middle: Herrick Middle School
- High: Downers Grove North High School
- District: 58
Source: MRED as distributed by MLS GRID. This data may not be complete. We recommend contacting the local school district to confirm school assignments for this home.
- $61,102-- bd-- ba-- sqft4744 Middaugh Ave, Downers Grove, IL 60515Off Market
- $753,8003 bd3 ba1.8k sqft4736 Middaugh Ave, Downers Grove, IL 60515Off Market

- $767,3003 bd3 ba1.8k sqft4732 Middaugh Ave, Downers Grove, IL 60515Off Market
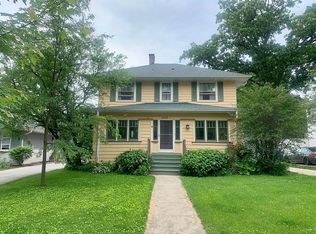
- $762,1003 bd1 ba1.8k sqft4741 Oakwood Ave, Downers Grove, IL 60515Off Market

Similar homes
- $750,0004 bd2 ba2k sqft4816 Linscott Ave, Downers Grove, IL 60515Active
 MLS ID #12602382, Patty Wardlow, @properties Christies International Real Estate. MRED as distributed by MLS GRID
 - $460,0004 bd2 ba2.6k sqft4038 Highland Ave, Downers Grove, IL 60515New
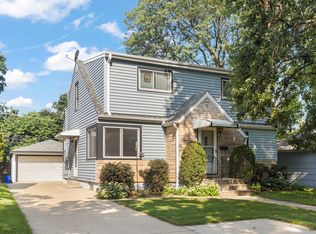 MLS ID #12750931, Robert Brannigan, @properties Christies International Real Estate. MRED as distributed by MLS GRID
 - $729,9005 bd3 ba2.6k sqft600 Sherman St, Downers Grove, IL 60515Active
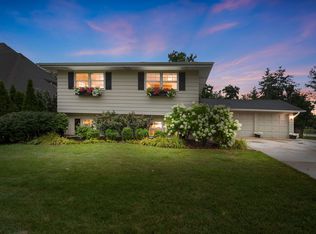 MLS ID #12703405, Nicholas Garcia, Coldwell Banker Realty. MRED as distributed by MLS GRID
 - $450,0003 bd1 ba1.4k sqft4541 Forest Ave, Downers Grove, IL 60515Active
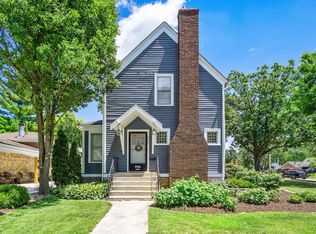 MLS ID #12750656, Patty Wardlow, @properties Christies International Real Estate. MRED as distributed by MLS GRID
