Skip main navigation
Sold for $1,055,000
  • $1,055,000

    4744 Monrovia Blvd, Monrovia, MD 21770

    5beds
    4,869sqft
    Single Family Residence
    Built in 2023
    10,164 Square Feet Lot
    $1,046,900 Zestimate®
    $217/sqft
    $4,793 Estimated rent

    Home value

    $1,046,900

    Estimated sales range

    Not available

    $4,793/mo

    Zestimate® history
    Loading
    Loading...

    Owner options

    List your home for rent

    $4,793/mo

    Rent Zestimate®

    Find your next renter with Zillow Rental Manager. Plus, with online applications, you can quickly screen prospective tenants – for free.

    Learn more

    $4,793/mo

    Rent Zestimate®

    Refinance and save

    $6,517/mo

    Est. payment

    Refinancing to a lower rate could help reduce your monthly payments and save thousands over the life of the loan.

    See today's rates

    $6,517/mo

    Est. payment

    Explore your selling options

    Work with a Zillow partner agent

    Leverage their expertise and Zillow's premium Showcase listings to get your home seen by more buyers.

    Get started

    List with your own agent

    Get your home in front of millions of buyers by listing it on Zillow.

    Learn how to do it

    Sell it yourself

    Take full control of how buyers see your home on Zillow by listing For Sale by Owner (FSBO).

    List your home

    What's special

    Home officeGas fireplaceFlex loft areaFlex spaceAttached two-car garageFrench doorsOversized walk-in shower
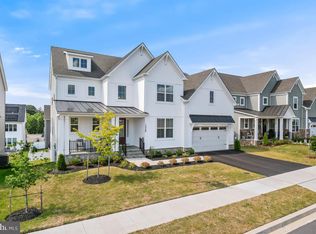
    Tucked within the sought-after Landsdale community, this expansive and elegant residence offers over 4,800 square feet of beautifully finished living space across three levels, with five bedrooms and four and a half baths. Built in 2022 on a large corner northeast facing lot, the home seamlessly blends timeless design with thoughtful modern functionality, highlighted by high-end builder finishes and upgrades throughout. The main level welcomes you with soaring 9’ ceilings and Shaw engineered hardwood flooring, creating a bright and open layout ideal for everyday living and entertaining. At the heart of the home is a huge family room with a chef’s kitchen featuring 42” maple cabinetry, granite countertops, a designer stainless steel hood, gas cooktop with pot-filler faucet, ENERGY STAR™ appliances, and double wall ovens. A spacious island anchors the kitchen, while a light-filled breakfast nook opens to the family room with a gas fireplace, double-wide sliding glass doors, and backyard views. Two oversized walk-in pantries provide exceptional storage, while another nook offers potential for a wet bar. For more formal gatherings, a separate dining room offers a refined and intimate setting. This level includes a versatile room that features bonus windows letting in ample natural light and french doors, and that can function beautifully as a home office, playroom, or flex space. In addition, enjoy a stylish powder room and a mudroom with access to the attached two-car garage. Upstairs, the serene primary suite features dual walk-in closets, bonus windows overlooking a large green space, and a spa-style ensuite bath with an oversized walk-in shower, granite double vanities, and polished chrome fixtures. Three additional bedrooms include one with a private bath and two with a shared jack-and-jill layout. All bedrooms feature recessed lighting and are pre-wired for ceiling fans. A flex loft area offers the perfect bonus space for a media room, reading nook, or play area, while the walk-in laundry room adds convenience right where it’s needed most. The fully finished lower level offers a spacious recreation room, a full bath, and the home’s fifth bedroom—ideal for guests, in-laws, or an au pair suite. Walk-up access provides easy connection to the backyard, while a custom black gate at the top ensures safety. Water is roughed in for a future small kitchen or bar. Outdoor living is effortless with a composite deck, surrounded by fully fenced and landscaped grounds complete with dual hose bibs for ease of maintenance. Smart and efficient, the home includes the HomeSmart® package, with features like a Ring Pro doorbell, Schlage Connect smart lock, Echo devices, mesh network, smart light switches, and an Ecobee thermostat. Energy-conscious systems include a Carrier® gas HVAC with humidifier, Low-E vinyl windows, and a 75-gallon gas power vent water heater. Situated in a vibrant, resort-style neighborhood, Landsdale offers amenities that are second to none featuring a clubhouse, pool, tennis courts, playgrounds, and miles of scenic walking trails. Located in Monrovia, residents enjoy the perfect blend of peaceful suburban living with convenient access to major commuter routes and nearby Urbana, Frederick, and Montgomery County. The community is served by top-rated Frederick County schools, and the area continues to grow with new retail, dining, and recreational opportunities. Whether you're looking for a place to settle down or grow, Landsdale offers a connected, active lifestyle in one of Maryland’s most desirable regions.

    Zillow last checked:

    Listing updated:

    Listed by:

    Devon Fox 703-895-6198,

    Samson Properties,

    Listing Team: Fox Homes Team, Co-Listing Team: Fox Homes Team,Co-Listing Agent: Dustin Fox 703-927-1461,

    Samson Properties

    Bought with:

    Sunna Ahmad, 674044

    Cummings & Co. Realtors

    Source: Bright MLS,MLS#: MDFR2063458MLS Logo

    Facts & features

    Interior

    Bedrooms & bathrooms
    • Bedrooms: 5
    • Bathrooms: 5
    • Full bathrooms: 4
    • 1/2 bathrooms: 1
    • Main level bathrooms: 1
    Basement
    • Area: 1925
    Heating
    • Forced Air, Natural Gas
    Cooling
    • Central Air, Electric
    Appliances
    • Included: Dishwasher, Disposal, Dryer, Washer, Oven, Refrigerator, Ice Maker, Cooktop, Gas Water Heater
    • Laundry: Has Laundry
    Features
    • Breakfast Area, Combination Kitchen/Living, Family Room Off Kitchen, Eat-in Kitchen, Kitchen Island, Primary Bath(s), Walk-In Closet(s)
    • Flooring: Wood
    • Windows: Screens
    • Basement: Full
    • Number of fireplaces: 1
    Interior area
    • Total structure area: 5,844
    • Total interior livable area: 4,869 sqft
    • Finished area above ground: 3,919
    • Finished area below ground: 950

    Property

    Parking
    • Total spaces: 2
    • Parking features: Garage Faces Front, Garage Door Opener, Attached
    • Attached garage spaces: 2
    Accessibility
    • Accessibility features: None
    Features
    • Levels: Three
    • Stories: 3
    • Pool features: Community
    Lot
    • Size: 10,164 Square Feet
    Details
    • Additional structures: Above Grade, Below Grade
    • Parcel number: 1109600986
    • Zoning: R
    • Special conditions: Standard

    Construction

    Type & style
    • Home type: SingleFamily
    • Architectural style: Craftsman
    • Property subtype: Single Family Residence
    Materials
    • Aluminum Siding, Vinyl Siding
    • Foundation: Permanent
    Condition
    • New construction: No
    • Year built: 2023

    Utilities & green energy

    • Sewer: Public Sewer
    • Water: Public

    Community & HOA

    Community
    • Subdivision: Landsdale
    HOA
    • Has HOA: Yes
    • HOA fee: $110 monthly
    • HOA name: LANDSDALE
    Location
    • Region: Monrovia

    Financial & listing details

    • Price per square foot: $217/sqft
    • Tax assessed value: $911,567
    • Annual tax amount: $10,369
    • Date on market: 5/28/2025
    • Listing agreement: Exclusive Right To Sell
    • Inclusions: Garage Cabinets
    • Exclusions: Bookshelves; Tv Mounts (3); Curtain Rods / Curtains
    • Ownership: Fee Simple

    Price history

    DateEventPrice
    8/1/2025Sold$1,055,000-0.9%$217/sqft
    Source: Bright MLS #MDFR2063458 Report a problem
    6/6/2025Contingent$1,065,000$219/sqft
    Source: Bright MLS #MDFR2063458 Report a problem
    5/28/2025Listed for sale$1,065,000+10.4%$219/sqft
    Source: Bright MLS #MDFR2063458 Report a problem
    12/5/2022Sold$964,761$198/sqft
    Source: Public Record Report a problem

    Public tax history

    YearProperty taxesTax assessment
    2025$11,287 +8.9%$911,567 +7.4%
    2024$10,369 +12.6%$848,500 +8%
    2023$9,212 +385.9%$786,000 +292.4%
    2022$1,896 +13.5%$200,300 +40.6%
    2021$1,670 $142,500
    Find assessor info on the county website

    Neighborhood: 21770

    Nearby schools

    GreatSchools rating
    Schools provided by the listing agent
    • Elementary: Green Valley
    • Middle: Windsor Knolls
    • High: Linganore
    • District: Frederick County Public Schools

    Source: Bright MLS. This data may not be complete. We recommend contacting the local school district to confirm school assignments for this home.

    Get a cash offer in 3 minutes
    Find out how much your home could sell for in as little as 3 minutes with a no-obligation cash offer.
    Estimated market value
    $1,046,900
    Get a cash offer in 3 minutes
    Find out how much your home could sell for in as little as 3 minutes with a no-obligation cash offer.
    Estimated market value
    $1,046,900