Skip main navigation
Contingent
  • $245,000

    4744 Northpointe Ct, Pensacola, FL 32514

    3beds
    1,524sqft
    : 
    Loading
    Get pre-qualified
    Single Family Residence
    Built in 1990
    6,534 Square Feet Lot
    $-- Zestimate®
    $161/sqft
    $-- HOA

    What's special

    One-car garageHigh ceilingsFunctional layoutPrivacy fenced backyardBreakfast nookComfortable flow throughoutFreshly painted exterior
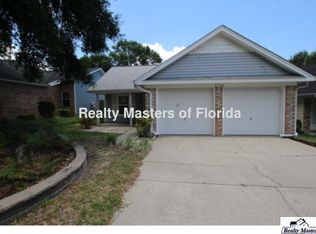
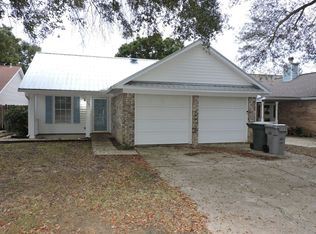
    Tucked away on a cul-de-sac in Northeast Pensacola, this 3-bedroom, 2-bath home offers a functional layout with high ceilings and a comfortable flow throughout. The main living area features a combined living and dining space, with the kitchen just off the main area and a breakfast nook for additional seating. The home features a freshly painted exterior and wood-look vinyl plank flooring throughout, giving it a clean, well-maintained feel. The great room includes a cathedral ceiling and direct access to the side deck, while the primary suite offers a walk-in closet and its own access to the backyard. Additional features include an inside laundry room, one-car garage, and a privacy fenced backyard. Conveniently located near shopping, restaurants, and interstate access. Seller is open to replacing the roof with an acceptable offer. Water heater replaced in 2018. HVAC replaced in 2019. Schedule your showing and take a look in person.
    72 days
    |
    83
    |
    4
    |

    Zillow last checked:

    Listing updated:

    Listed by:

    David Porter 850-376-6336,

    OLD SOUTH PROPERTIES INC

    Source: PAR,MLS#: 681664MLS Logo

      Facts & features

      Interior

      Bedrooms & bathrooms
      • Bedrooms: 3
      • Bathrooms: 2
      • Full bathrooms: 2
      Primary bedroom
      • Level: First
      • Area: 180
      • Dimensions: 15 x 12
      Bedroom
      • Level: First
      • Area: 120
      • Dimensions: 12 x 10
      Bedroom 1
      • Level: First
      • Area: 120
      • Dimensions: 12 x 10
      Dining room
      • Level: First
      • Area: 130
      • Dimensions: 10 x 13
      Kitchen
      • Level: First
      • Area: 256
      • Dimensions: 16 x 16
      Living room
      • Level: First
      • Area: 266
      • Dimensions: 19 x 14
      Heating
      • Natural Gas
      Cooling
      • Central Air, Ceiling Fan(s)
      Appliances
      • Included: Gas Water Heater, Dishwasher, Disposal, Refrigerator
      • Laundry: Inside, W/D Hookups
      Features
      • Baseboards, Cathedral Ceiling(s), Ceiling Fan(s)
      • Flooring: Simulated Wood
      • Windows: Some Blinds
      • Has basement: No
      Interior area
      • Total structure area: 1,524
      • Total interior livable area: 1,524 sqft

      Property

      Parking
      • Total spaces: 1
      • Parking features: Garage
      • Garage spaces: 1
      Features
      • Levels: One
      • Stories: 1
      • Patio & porch: Deck, Porch
      • Exterior features: Rain Gutters
      • Pool features: None
      • Fencing: Privacy
      Lot
      • Size: 6,534 Square Feet
      • Features: Cul-De-Sac
      Details
      • Parcel number: 091s291500054014
      • Zoning description: Res Single

      Construction

      Type & style
      • Home type: SingleFamily
      • Architectural style: Craftsman
      • Property subtype: Single Family Residence
      Materials
      • Frame
      • Foundation: Slab
      • Roof: Composition
      Condition
      • Resale
      • New construction: No
      • Year built: 1990

      Utilities & green energy

      • Electric: Circuit Breakers
      • Sewer: Public Sewer
      • Water: Public
      • Utilities for property: Cable Available

      Community & HOA

      Community
      • Subdivision: Northpointe
      HOA
      • Has HOA: No
      Location
      • Region: Pensacola

      Financial & listing details

      • Price per square foot: $161/sqft
      • Tax assessed value: $194,305
      • Annual tax amount: $2,478
      • Price range: $245K - $245K
      • Date on market: 4/27/2026
      • Cumulative days on market: 73 days

        Estimated market value

        Not available

        Estimated sales range

        Not available

        Not available

        Price history

        DateEventPrice
        6/2/2026Contingent$245,000$161/sqft
        Source: PAR #681664 Report a problem
        5/23/2026Listed for sale$245,000$161/sqft
        Source: PAR #681664 Report a problem
        5/8/2026Contingent$245,000$161/sqft
        Source: PAR #681664 Report a problem
        4/27/2026Listed for sale$245,000+150%$161/sqft
        Source: PAR #681664 Report a problem
        12/9/2023Listing removed--
        Source: Zillow Rentals Report a problem
        12/6/2023Price change$1,550-2.8%$1/sqft
        Source: Zillow Rentals Report a problem
        11/10/2023Listed for rent$1,595+59.5%$1/sqft
        Source: Zillow Rentals Report a problem
        6/10/2015Listing removed$1,000$1/sqft
        Source: REAL ESTATE COUNSELORS #482871 Report a problem
        6/9/2015Listed for rent$1,000$1/sqft
        Source: REAL ESTATE COUNSELORS #482871 Report a problem
        9/8/2014Listing removed$1,000$1/sqft
        Source: REAL ESTATE COUNSELORS #468412 Report a problem
        8/30/2014Listed for rent$1,000+17.6%$1/sqft
        Source: Real Estate Counselors #468412 Report a problem
        7/25/2014Sold$98,000-14.8%$64/sqft
        Source: PAR #446548 Report a problem
        8/20/2013Listing removed$115,000$75/sqft
        Source: ERA Old South Properties, Inc. #446548 Report a problem
        7/4/2013Listed for sale$115,000$75/sqft
        Source: ERA Old South Properties, Inc. #446548 Report a problem
        6/8/2012Listing removed$850$1/sqft
        Source: ERA Old South Properties, Inc. Report a problem
        5/11/2012Listed for rent$850$1/sqft
        Source: ERA Old South Properties, Inc. Report a problem

        Public tax history

        YearProperty taxesTax assessment
        2024$2,478 +6.7%$194,305 +10.1%
        2023$2,322 +8%$176,532 +9.3%
        2022$2,149 +10.5%$161,584 +22.7%
        2021$1,944 +11.2%$131,689 +10.5%
        2020$1,749 +6.3%$119,195 +7.7%
        2019$1,645 $110,651 +5.2%
        2018$1,645 +2.8%$105,182 +7.6%
        2017$1,600 +4.9%$97,723 +1.6%
        2016$1,525 -0.1%$96,189 +4.6%
        2015$1,527 $91,994 +1.9%
        2014$1,527 $90,251 +9.3%
        2013-- $82,582 -0.9%
        2012-- $83,347 -4.7%
        2011-- $87,453 -8.9%
        2010-- $96,017 -4.2%
        2009-- $100,240 -4.8%
        2008-- $105,282 -3.8%
        2007-- $109,450 +58%
        2006-- $69,260 +3%
        2005-- $67,250 -20.6%
        2004-- $84,730 +10.9%
        2003-- $76,410 +9.5%
        2002-- $69,760 +1.7%
        2001-- $68,620 +0.6%
        2000-- $68,240

        Find assessor info on the county website

        Monthly payment

        Est. payment

        Payment breakdown

        Explore the cost of this home by adjusting the details. Changes won't be saved.
        All calculations are estimates and provided by Zillow, Inc. for informational purposes only. Actual amounts may vary.
        HOA fees may include property taxes on listings classified as Co-Ops. Contact the listing agent and/or owner for fee details.
        Mortgage interest rates are dependent on a number of factors, including credit score, down payment, and repayment length. Interest rate data provided by Zillow Group Marketplace, Inc. as of 1/1/1970 from various mortgage lenders with which we have lead or other similar arrangements; the Estimated Payment is an average of those rates.
        See how much you could borrow to make a competitive offer.

        Climate risks

        Neighborhood: 32514

        Getting around

        1 / 100
        Car-Dependent
        15 / 100
        Minimal Transit
        30 / 100
        Somewhat Bikeable

        Nearby schools

        GreatSchools rating
        Schools provided by the listing agent
        • Elementary: Scenic Heights
        • Middle: FERRY PASS
        • High: Washington

        Source: PAR. This data may not be complete. We recommend contacting the local school district to confirm school assignments for this home.

        A local agent can set up tours, give advice and negotiate with sellers.

        A local lender can help you make sure your offer is ready when you are.

        Browse local experts

        Similar homes

        Skip to the end of the carouselSkip to the beginning of the carousel