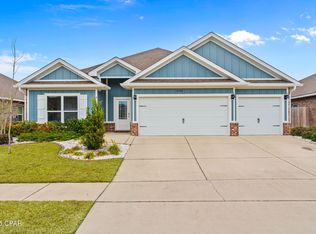
Welcome to this beautifully upgraded 4-bedroom, 3-bathroom brick home with a spacious 3-car garage, ideally situated in the desirable community of Titus Park. This residence offers a thoughtful blend of comfort, modern design, and functionality, with $7,500 in seller concessions offered at closing.
The home has been enhanced far beyond the standard builder model. All bedrooms feature brand-new luxury wood-look vinyl plank flooring installed in 2024, adding warmth and durability. A professionally installed in-ground sprinkler system services both the front and back yards which is an uncommon and valuable addition in this community. The freshly painted interior showcases a sophisticated neutral eggshell tone, replacing the original builder-grade finish for a more refined and welcoming ambiance.
Additional upgrades include stylish new light fixtures throughout the home, four interior ceiling fans, and an elegant statement fixture in the living room. The screened-in back patio is equipped with a lighted ceiling fan, providing a comfortable space to relax and entertain year-round. The fully fenced backyard, enclosed with a newly installed 8-foot white vinyl privacy fence (Summer 2024), offers both security and seclusion. The fence is built with cemented, steel-reinforced posts for long-lasting strength. Thoughtful touches such as added electrical outlets and sun-screening on the front door and bay window contribute to the home's overall efficiency and livability.
Inside, the open-concept kitchen is a chef's dream, featuring a large island with front and back storage, a walk-in corner pantry with floor-to-ceiling shelving, generous cabinet space, and a refrigerator included with the home. The dining area opens directly to the screened patio and private backyard, making indoor-outdoor living seamless. The primary suite is a true retreat with two walk-in closets, a spacious en-suite bathroom with dual vanities, and private access to the patio. A second en-suite bedroom is located at the front of the home and is perfect for guests or multigenerational living, while two additional bedrooms share a full bath in a separate wing.
The large laundry room includes a walk-in storage closet for added convenience. The garage has also been partially converted into a home gym with a mounted mirror and padded flooring, installed in 2022, providing flexibility for fitness or additional storage.
This home is located just steps from the newly installed community pool and pool house. Residents also enjoy easy access to Lindsey Crossing, just two minutes away, with Publix, Starbucks, restaurants, and more. Situated between Mexico Beach and Panama City Beach, this location offers the best of coastal Florida living with the convenience of nearby amenities.
Don't miss this rare opportunity to own a move-in-ready, upgraded home in one of the area's most exciting and rapidly growing neighborhoods.
Sold for $448,000
$448,000
4744 Rosemary St, Panama City, FL 32404
4beds
2,526sqft
Single Family Residence
Built in 2021
7,840 Square Feet Lot
$445,000 Zestimate®
$177/sqft
$2,671 Estimated rent
Home value
$445,000
$401,000 - $494,000
$2,671/mo
Zestimate® history
Owner options
List your home for rent
$2,671/mo
Rent Zestimate®
Find your next renter with Zillow Rental Manager. Plus, with online applications, you can quickly screen prospective tenants – for free.
$2,671/mo
Rent Zestimate®
Refinance and save
$2,926/mo
Est. payment
Refinancing to a lower rate could help reduce your monthly payments and save thousands over the life of the loan.
$2,926/mo
Est. payment
Explore your selling options
Work with a Zillow partner agent
Leverage their expertise and Zillow's premium Showcase listings to get your home seen by more buyers.
Get startedList with your own agent
Get your home in front of millions of buyers by listing it on Zillow.
Learn how to do itSell it yourself
Take full control of how buyers see your home on Zillow by listing For Sale by Owner (FSBO).
List your homeWhat's special
Freshly painted interiorSecond en-suite bedroomWalk-in corner pantryStylish new light fixturesScreened-in back patioAdded electrical outletsGenerous cabinet space
Zillow last checked:
Listing updated:
Listed by:
Holli Persall 850-866-8195,
ERA Neubauer Real Estate Inc,
Kaci A Hawes 850-628-4537,
ERA Neubauer Real Estate, Inc
Bought with:
Heather H Neubauer, 3257545
ERA Neubauer Real Estate Inc
Source: CPAR,MLS#: 772161 Originating MLS: Central Panhandle Association of REALTORS
Originating MLS: Central Panhandle Association of REALTORSFacts & features
Interior
Bedrooms & bathrooms
- Bedrooms: 4
- Bathrooms: 3
- Full bathrooms: 3
Rooms
- Room types: Bedroom, Dining Room, Living Room, Primary Bedroom
Primary bedroom
- Description: Measurements are not exact; Buyer to verify measurements
- Level: First
- Dimensions: 18.7 x 14.2
Bedroom
- Description: Measurements are not exact; Buyer to verify measurements
- Level: First
- Dimensions: 12.9 x 13.6
Bedroom
- Description: Measurements are not exact; Buyer to verify measurements
- Level: First
- Dimensions: 13 x 13
Bedroom
- Description: Measurements are not exact; Buyer to verify measurements
- Level: First
- Dimensions: 10.8 x 12.9
Dining room
- Description: Measurements are not exact; Buyer to verify measurements
- Level: First
- Dimensions: 11.1 x 12.7
Living room
- Description: Measurements are not exact; Buyer to verify measurements
- Level: First
- Dimensions: 18.3 x 20
Heating
- Central
Cooling
- Central Air, Ceiling Fan(s)
Appliances
- Included: Electric Range, Electric Water Heater
Features
- Smart Home
Interior area
- Total structure area: 2,526
- Total interior livable area: 2,526 sqft
Property
Parking
- Total spaces: 3
- Parking features: Garage, Garage Door Opener
- Garage spaces: 3
Features
- Levels: One
- Stories: 1
- Patio & porch: Covered, Porch, Screened
- Exterior features: Porch, Rain Gutters
- Pool features: Community
- Fencing: Fenced
Lot
- Size: 7,840 Square Feet
- Dimensions: 120 x 65 x 120 x 65
- Features: Paved
Details
- Parcel number: 05830030080
- Zoning description: Resid Single Family
Construction
Type & style
- Home type: SingleFamily
- Architectural style: Craftsman
- Property subtype: Single Family Residence
Materials
- Brick
- Foundation: Slab
- Roof: Composition,Shingle
Condition
- New construction: No
- Year built: 2021
Utilities & green energy
- Sewer: Public Sewer
Community & HOA
Community
- Features: Community Pool
- Subdivision: Titus Park
HOA
- Has HOA: Yes
Location
- Region: Panama City
Financial & listing details
- Price per square foot: $177/sqft
- Tax assessed value: $344,619
- Annual tax amount: $4,296
- Date on market: 4/18/2025
- Cumulative days on market: 56 days
Price history
| Date | Event | Price |
|---|---|---|
| 7/28/2025 | Sold | $448,000-2.4%$177/sqft |
Source:  CPAR #772161 Report a problem CPAR #772161 Report a problem | ||
| 6/13/2025 | Contingent | $459,000$182/sqft |
Source: CPAR #772161 Report a problem | ||
| 6/13/2025 | Pending sale | $459,000$182/sqft |
Source:  ECAOR #978175 Report a problem ECAOR #978175 Report a problem | ||
| 5/22/2025 | Price change | $459,000-4.4%$182/sqft |
Source: CPAR #772161 Report a problem | ||
| 4/18/2025 | Listed for sale | $480,000+4.3%$190/sqft |
Source: CPAR #772161 Report a problem | ||
| 5/23/2024 | Sold | $460,000-2.1%$182/sqft |
Source: CPAR #748506 Report a problem | ||
| 4/25/2024 | Contingent | $469,900$186/sqft |
Source: CPAR #748506 Report a problem | ||
| 4/4/2024 | Price change | $469,900-1.1%$186/sqft |
Source: CPAR #748506 Report a problem | ||
| 3/12/2024 | Price change | $474,999-3%$188/sqft |
Source: CPAR #748506 Report a problem | ||
| 10/28/2023 | Listed for sale | $489,900$194/sqft |
Source: CPAR #748506 Report a problem | ||
Public tax history
| Year | Property taxes | Tax assessment |
|---|---|---|
| 2024 | $4,296 +22.9% | $344,619 +9.4% |
| 2023 | $3,494 +11.6% | $314,870 +3% |
| 2022 | $3,130 | $305,699 |
| 2021 | -- | -- |
| 2020 | $110 | $9,114 |
Find assessor info on the county website
Neighborhood: Cedar Grove
Nearby homes
- $445,0004 bd3 ba2.8k sqft4740 Rosemary St, Panama City, FL 32404Off Market
- $434,4004 bd3 ba2.7k sqft4748 Rosemary St, Panama City, FL 32404Off Market
- $438,9004 bd3 ba2.8k sqft4795 Standing Cypress Dr, Panama City, FL 32404Off Market
- $407,5004 bd3 ba2.3k sqft4752 Rosemary St, Panama City, FL 32404Sold
- $397,3004 bd3 ba2.3k sqft4736 Rosemary St, Panama City, FL 32404Off Market
- $426,4004 bd3 ba2.7k sqft4801 Standing Cypress Dr, Panama City, FL 32404Off Market
- $389,0004 bd3 ba2.3k sqft4789 Standing Cypress Dr, Panama City, FL 32404Sold
- $444,0004 bd3 ba2.8k sqft4749 Rosemary St, Panama City, FL 32404Off Market
Nearby schools
GreatSchools rating
- 4/10Deer Point Elementary SchoolGrades: PK-5Distance: 1.5 mi
- 4/10Merritt Brown Middle SchoolGrades: 6-8Distance: 1.3 mi
- 6/10A. Crawford Mosley High SchoolGrades: 9-12Distance: 4 mi
Schools provided by the listing agent
- Elementary: Deer Point
- Middle: Merritt Brown
- High: Mosley
Source: CPAR. This data may not be complete. We recommend contacting the local school district to confirm school assignments for this home.


Get pre-qualified for a loan
At Zillow Home Loans, we can pre-qualify you in as little as 5 minutes with no impact to your credit score.An equal housing lender. NMLS #10287.
Sell for more on Zillow
Get a Zillow Showcase℠ listing at no additional cost and you could sell for .
$445,000
2% more
+$8,900
With Zillow Showcase(estimated)
$453,900
- Florida
- Bay County
- Panama City
- 32404
- Cedar Grove
- 4744 Rosemary St
Nearby cities
Nearby neighborhoods
Nearby zip codes
Other Panama City Topics
