Back on the market at no fault to seller. Inspections were not completed. Welcome to 4744 SE 26th Street! This Del City home offers a flexible floor plan designed to make the most of every space. Currently configured as a 4-bedroom, 1-bath home, the layout could also function as a 3-bedroom with a second living area, home office, playroom, or flex space. Roof is 2 years old. The converted garage provides additional living space currently used as the master, while two guest bedrooms and the full bathroom are located on the opposite side of the home. Toward the back of the house, an added room with its own mini-split heating and air system provides even more versatility. Outside, the large covered carport extends all the way to the front porch, providing covered access from your vehicle to the home, especially nice during Oklahoma weather. The spacious backyard offers plenty of room for pets, gardening, entertaining, or relaxing on the open patio. You'll also find a 16' x 16' outbuilding with a loft for additional storage and a window A/C unit, offering great space for a workshop, hobby room, or extra storage. Conveniently located near Tinker Air Force Base, shopping and dining along SE 29th Street, I-40, Midwest City, and Oklahoma City, putting everyday conveniences within easy reach. Property is being sold AS-IS.
Pending
$115,000
4744 SE 26th St, Del City, OK 73115
4beds
1,000sqft
Single Family Residence
Built in 1949
7,501 Square Feet Lot
$113,000 Zestimate®
$115/sqft
$-- HOA
What's special
- 16 days
- 455
- 79
Likely to sell faster than
Zillow last checked:
Listing updated:
Listed by:
Christina Bowers 405-615-2093,
Bowers Realty Group
Source: MLSOK/OKCMAR as distributed by MLS GRID,MLS#: 1252151
Facts & features
Interior
Bedrooms & bathrooms
- Bedrooms: 4
- Bathrooms: 1
- Full bathrooms: 1
Heating
- Has Heating (Unspecified Type)
Cooling
- Has cooling: Yes
Features
- Has fireplace: No
- Fireplace features: None
Interior area
- Total structure area: 1,000
- Total interior livable area: 1,000 sqft
Property
Features
- Levels: One
- Stories: 1
Lot
- Size: 7,501 Square Feet
- Features: Interior Lot
Details
- Parcel number: 4744SE26th73115
- Special conditions: None
Construction
Type & style
- Home type: SingleFamily
- Architectural style: Traditional
- Property subtype: Single Family Residence
Materials
- Frame, Vinyl Siding
- Foundation: Combination
- Roof: Composition
Condition
- Year built: 1949
Community & HOA
Location
- Region: Del City
Financial & listing details
- Price per square foot: $115/sqft
- Tax assessed value: $92,058
- Annual tax amount: $1,161
- Date on market: 10/3/2026
- Listing terms: As is Condition,Cash,Conventional,Sell FHA or VA
Estimated market value
$113,000
$107,000 - $119,000
$1,277/mo
Price history
| Date | Event | Price |
|---|---|---|
| 10/16/2026 | Pending sale | $115,000$115/sqft |
Source:  MLSOK/OKCMAR as distributed by MLS GRID #1252151 Report a problem | ||
| 10/12/2026 | Listed for sale | $115,000$115/sqft |
Source: MLSOK/OKCMAR as distributed by MLS GRID #1252151 Report a problem | ||
| 10/5/2026 | Pending sale | $115,000$115/sqft |
Source: MLSOK/OKCMAR as distributed by MLS GRID #1252151 Report a problem | ||
| 10/3/2026 | Listed for sale | $115,000+35.3%$115/sqft |
Source: MLSOK/OKCMAR as distributed by MLS GRID #1252151 Report a problem | ||
| 7/24/2020 | Sold | $85,000+21.4%$85/sqft |
Source: Public Record Report a problem | ||
| 11/3/2008 | Sold | $70,000+12.9%$70/sqft |
Source: Public Record Report a problem | ||
| 3/28/2007 | Sold | $62,000+55%$62/sqft |
Source: Public Record Report a problem | ||
| 6/21/2006 | Sold | $40,000$40/sqft |
Source: Public Record Report a problem | ||
Public tax history
| Year | Property taxes | Tax assessment |
|---|---|---|
| 2025 | $1,162 +2.8% | $10,126 +5% |
| 2024 | $1,130 +9.4% | $9,644 +5% |
| 2023 | $1,033 +2.8% | $9,185 +1.2% |
| 2022 | $1,005 -3.4% | $9,075 |
| 2021 | $1,041 +66.9% | $9,075 +44.1% |
| 2020 | $624 +31.4% | $6,298 +3.9% |
| 2019 | $475 +3.6% | $6,061 +3% |
| 2018 | $458 -19.5% | $5,886 +0% |
| 2017 | $570 | $5,884 +2% |
| 2016 | $570 -0.4% | $5,770 +3% |
| 2015 | $572 +3.7% | $5,602 +0.3% |
| 2014 | $551 | $5,585 -4.9% |
| 2013 | -- | $5,875 +0.4% |
| 2012 | -- | $5,852 -19.9% |
| 2011 | -- | $7,303 +3.2% |
| 2010 | -- | $7,079 +3.3% |
| 2009 | -- | $6,856 +0.3% |
| 2008 | -- | $6,836 +58.4% |
| 2007 | -- | $4,316 +20.7% |
| 2006 | -- | $3,576 +5% |
| 2005 | -- | $3,405 -88.5% |
| 2004 | $359 | $29,496 +809.2% |
| 2003 | -- | $3,244 +10.2% |
| 2002 | -- | $2,943 -3.5% |
| 2001 | -- | $3,051 +2.1% |
| 2000 | -- | $2,987 |
| 1999 | -- | $2,987 |
Find assessor info on the county website
Monthly payment
Est. payment
Payment breakdown
Explore the cost of this home by adjusting the details. Changes won't be saved.Climate risks
Neighborhood: 73115
Nearby schools
Schools provided by the listing agent
- Elementary: Epperly Heights ES
- Middle: Del City MS
- High: Del City HS
Source: MLSOK/OKCMAR as distributed by MLS GRID. This data may not be complete. We recommend contacting the local school district to confirm school assignments for this home.
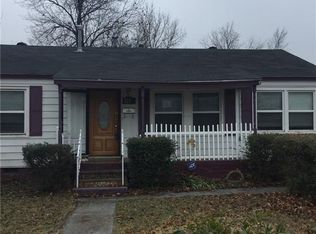
Similar homes
- $115,9992 bd1 ba974 sqft2305 Knox Dr, Del City, OK 73115For Sale
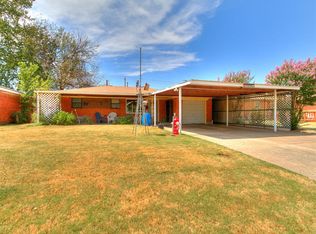 MLS ID #1246446, Kathy Parker, eXp Realty, LLC. MLSOK/OKCMAR as distributed by MLS GRID
- $125,0003 bd1 ba940 sqft4313 SE 43rd St, Oklahoma City, OK 73115For Sale
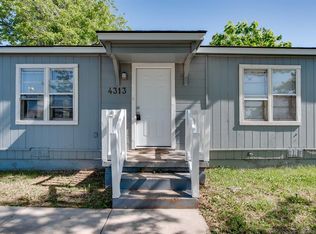 MLS ID #1249541, Ben Scott, Bloom Real Estate LLC. MLSOK/OKCMAR as distributed by MLS GRID
- $110,0003 bd1 ba1.3k sqft605 S Sooner Rd, Midwest City, OK 73110For Sale
 MLS ID #1234740, Bonnie Irwin, Keller Williams Summit. MLSOK/OKCMAR as distributed by MLS GRID
- $118,0003 bd1 ba1k sqft408 Elm St, Midwest City, OK 73110For Sale
 MLS ID #1247259, Tara Levinson, LRE Realty, LLC. MLSOK/OKCMAR as distributed by MLS GRID
