Skip main navigation
Sold for $190,000
  • $190,000

    4744 SE 43rd St, Del City, OK 73115

    3beds
    1,280sqft
    Single Family Residence
    Built in 2000
    7,440.05 Square Feet Lot
    $208,000 Zestimate®
    $148/sqft
    $1,447 Estimated rent

    Home value

    $208,000

    $198,000 - $218,000

    $1,447/mo

    Zestimate® history
    Loading
    Loading...

    Owner options

    List your home for rent

    $1,447/mo

    Rent Zestimate®

    Find your next renter with Zillow Rental Manager. Plus, with online applications, you can quickly screen prospective tenants – for free.

    Learn more

    $1,447/mo

    Rent Zestimate®

    Refinance and save

    $1,268/mo

    Est. payment

    Refinancing to a lower rate could help reduce your monthly payments and save thousands over the life of the loan.

    See today's rates

    $1,268/mo

    Est. payment

    Explore your selling options

    Work with a Zillow partner agent

    Leverage their expertise and Zillow's premium Showcase listings to get your home seen by more buyers.

    Get started

    List with your own agent

    Get your home in front of millions of buyers by listing it on Zillow.

    Learn how to do it

    Sell it yourself

    Take full control of how buyers see your home on Zillow by listing For Sale by Owner (FSBO).

    List your home

    What's special

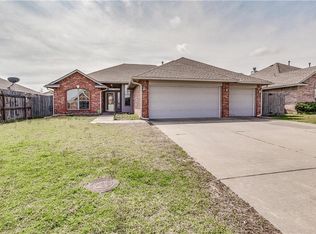
    Beautiful, refreshing, must-see home in the heart of Del City. Step into this lovely, move-in ready home and enjoy a nice big open living room with a breathtaking fireplace. Home has a desirable mother-in-law layout, with two large bedrooms on one side and on the other, a master with a huge closet and spacious bathroom. This bright and clean house even has Jetta tubs in both bathrooms! Outside is complete with alluring trees, colorful flowers, giant covered back porch, and an oversized shed. Back yard is fully fenced in with a double side gate for easy access. Home has a newer roof and is in pristine condition. Close to Tinker, shopping, schools, and easy access to interstates.

    Zillow last checked:

    Listing updated:

    Listed by:

    Rebecka Dement 936-672-4123,

    Hamilwood Real Estate

    Bought with:

    Non MLS Member

    Non-Member Firm

    Source: MLSOK/OKCMAR as distributed by MLS GRID,MLS#: 1081612MLS Logo

    Facts & features

    Interior

    Bedrooms & bathrooms
    • Bedrooms: 3
    • Bathrooms: 2
    • Full bathrooms: 2
    Primary bedroom
    • Description: Ceiling Fan,Tub,Tub & Shower
    Bedroom
    • Description: Ceiling Fan
    Bedroom
    • Description: Ceiling Fan
    Living room
    • Description: Cathedral Ceiling,Ceiling Fan,Fireplace
    Heating
    • Central
    Cooling
    • Has cooling: Yes
    Appliances
    • Included: Dishwasher, Disposal, Microwave, Built-In Electric Oven
    Features
    • Stained Wood
    • Flooring: Combination
    • Windows: Window Treatments
    • Number of fireplaces: 1
    • Fireplace features: Masonry
    Interior area
    • Total structure area: 1,280
    • Total interior livable area: 1,280 sqft

    Property

    Parking
    • Total spaces: 2
    • Parking features: Additional Parking
    • Garage spaces: 2
    Features
    • Levels: One
    • Stories: 1
    • Fencing: Combination
    Lot
    • Size: 7,440 sqft
    • Features: Interior Lot
    Details
    • Additional structures: Outbuilding
    • Parcel number: 4744SE43rd73115
    • Special conditions: None

    Construction

    Type & style
    • Home type: SingleFamily
    • Architectural style: Dallas
    • Property subtype: Single Family Residence
    Materials
    • Brick
    • Foundation: Slab
    • Roof: Composition
    Condition
    • Year built: 2000
    Details
    • Builder name: Gemini

    Utilities & green energy

    • Utilities for property: Public

    Community & neighborhood

    Location
    • Region: Del City

    Other

    Other facts
    • Listing terms: Cash,Conventional,Sell FHA or VA,VA

    Price history

    DateEventPrice
    10/13/2023Sold$190,000-4.5%$148/sqft
    Source: MLSOK/OKCMAR as distributed by MLS GRID #1081612 Report a problem
    9/29/2023Pending sale$199,000$155/sqft
    Source: MLSOK/OKCMAR as distributed by MLS GRID #1081612 Report a problem
    9/23/2023Listed for sale$199,000+121.1%$155/sqft
    Source: MLSOK/OKCMAR as distributed by MLS GRID #1081612 Report a problem
    3/31/2010Sold$90,000-8.9%$70/sqft
    Source: Public Record Report a problem
    5/29/2003Sold$98,750$77/sqft
    Source: MLSOK/OKCMAR as distributed by MLS GRID #144654 Report a problem

    Public tax history

    YearProperty taxesTax assessment
    2025$2,770 +1.3%$24,145 +3.5%
    2024$2,733 +64.2%$23,320 +47.5%
    2023$1,665 +4.8%$15,805 +3%
    2022$1,589 -0.3%$15,344 +3%
    2021$1,594 +0.5%$14,898 +3%
    2020$1,586 +29.5%$14,465 +3%
    2019$1,224 +3.2%$14,049 +3%
    2018$1,186 -17.1%$13,640 +2.8%
    2017$1,431 $13,272 +3%
    2016$1,431 +0.4%$12,886 +3%
    2015$1,425 +1.5%$12,510 -1.3%
    2014$1,404 $12,679 -0.7%
    2013-- $12,766 +3%
    2012-- $12,397 -2.1%
    2011-- $12,664 -1.1%
    2010-- $12,811 -0.6%
    2009-- $12,887 +1.8%
    2008-- $12,656 +5%
    2007-- $12,053 +5%
    2006-- $11,479 +5%
    2005-- $10,932 -88.5%
    2004$1,152 $94,662 +809.2%
    2003-- $10,412 +6.3%
    2002-- $9,791 -4%
    2001-- $10,197 +907.6%
    2000-- $1,012
    1999-- $1,012

    Find assessor info on the county website

    Neighborhood: 73115

    Nearby schools

    GreatSchools rating
    Schools provided by the listing agent
    • Elementary: Townsend ES
    • Middle: Del City MS
    • High: Del City HS

    Source: MLSOK/OKCMAR as distributed by MLS GRID. This data may not be complete. We recommend contacting the local school district to confirm school assignments for this home.

    Get a cash offer in 3 minutes
    Find out how much your home could sell for in as little as 3 minutes with a no-obligation cash offer.
    Estimated market value
    $208,000
    Get a cash offer in 3 minutes
    Find out how much your home could sell for in as little as 3 minutes with a no-obligation cash offer.
    Estimated market value
    $208,000