Skip main navigation
Sold for $629,000
  • $629,000

    4744 State Highway 142, Philpot, KY 42366

    5beds
    4,636sqft
    Single Family Residence, Residential
    Built in 2000
    4.02 Acres Lot
    $659,100 Zestimate®
    $136/sqft
    $3,435 Estimated rent

    Home value

    $659,100

    $600,000 - $725,000

    $3,435/mo

    Zestimate® history
    Loading
    Loading...

    Owner options

    List your home for rent

    $3,435/mo

    Rent Zestimate®

    Find your next renter with Zillow Rental Manager. Plus, with online applications, you can quickly screen prospective tenants – for free.

    Learn more

    $3,435/mo

    Rent Zestimate®

    Refinance and save

    $3,110/mo

    Est. payment

    Refinancing to a lower rate could help reduce your monthly payments and save thousands over the life of the loan.

    See today's rates

    $3,110/mo

    Est. payment

    Explore your selling options

    Work with a Zillow partner agent

    Leverage their expertise and Zillow's premium Showcase listings to get your home seen by more buyers.

    Get started

    List with your own agent

    Get your home in front of millions of buyers by listing it on Zillow.

    Learn how to do it

    Sell it yourself

    Take full control of how buyers see your home on Zillow by listing For Sale by Owner (FSBO).

    List your home

    What's special

    Finished living spaceCozy fireplaceLarge dining roomIn-ground salt water poolPrivate enclaveAll brick homeMain-level primary suite
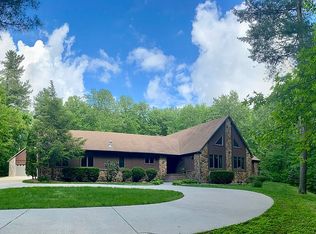
    Are you looking for a private enclave in the heart of East Daviess County? Welcome to your dream home! This well-built all brick home is nestled on over 4 private acres, boasting over 4,600 square feet of living space, a beautiful in-ground salt water pool and a detached 30x40 hobby barn/shop with heat, a/c and water! This 5/6 bedroom and 3.5 bath spacious home offers the perfect blend of tranquility with modern comfort and convenience to all that East Owensboro has to offer. There’s plenty of room for family living, entertaining, or quiet relaxation by the pool, or perhaps working in your detached workshop/garage. Step inside to find an inviting, open floor plan featuring a large living area, cozy fireplace, a fully equipped kitchen large dining room and two laundry areas (upper and lower). The large main-level primary suite includes a private en-suite bath, and large walk-in closet, while additional bedrooms offer flexibility for guests, home offices, or hobbies. Downstairs, the finished living space expands your options even further—perfect for a game room, home gym, or media lounge. There is also a second laundry area. Relax by the lovely in-ground salt water pool as you enjoy the serenity of Daviess County living at its best! Outside, you'll enjoy wide open spaces, mature trees, a koi pond/water feature and a three-car attached garage. A separate workshop/barn with heat, electricity, and AC will be an amazing place to store your landscape equipment or would make an amazing workshop/hobby area. Located just minutes from Owensboro’s dining, shopping, and top-rated schools, this home combines rural tranquility with convenient access to everything Owensboro and the surrounding area has to offer. All dimensions should be independently verified. Key Features: 5/6 spacious bedrooms 3.5 bathrooms Finished basement Central air and heating 3-car attached garage 4.021-acre lot In-ground salt water Swimming Pool Two laundry areas East County setting just off KY 142, near KY 54 If you're looking for privacy, space, and a beautiful place to call home, you've found it....Welcome Home.

    Zillow last checked:

    Listing updated:

    Listed by:

    Amy O Nix 860-214-9440,

    CENTURY 21 Prestige

    Bought with:

    Amber Brown, 221761

    Greater Owensboro Realty Company

    Source: Greater Owensboro Realtor Association,MLS#: 92698MLS Logo

    Facts & features

    Interior

    Bedrooms & bathrooms
    • Bedrooms: 5
    • Bathrooms: 4
    • Full bathrooms: 3
    • 1/2 bathrooms: 1
    Primary bedroom
    • Level: First
    Kitchen
    • Features: Kitchen-Dining
    Heating
    • Forced Air, Natural Gas
    Cooling
    • Central Air
    Appliances
    • Included: Cooktop, Dishwasher, Disposal, Double Oven, Microwave, Refrigerator, Tankless Water Heater
    Features
    • Master Downstairs
    • Flooring: Carpet, Tile
    • Basement: Full
    • Attic: Access Only
    • Has fireplace: Yes
    • Fireplace features: Gas Log, Living Room
    Interior area
    • Total structure area: 4,636
    • Total interior livable area: 4,636 sqft
    • Finished area above ground: 2,318
    • Finished area below ground: 2,318

    Property

    Parking
    • Total spaces: 3
    • Parking features: Attached
    • Attached garage spaces: 3
    Features
    • Exterior features: Water Garden
    • Has private pool: Yes
    • Pool features: In Ground
    Lot
    • Size: 4.02 Acres
    • Dimensions: 4.021 Acres
    • Features: 100-150 Front, Level, Cul-de-Sac/Dead End, Secluded
    Details
    • Additional structures: Storage, Workshop/Farm Shop

    Construction

    Type & style
    • Home type: SingleFamily
    • Architectural style: Traditional
    • Property subtype: Single Family Residence, Residential
    Materials
    • Brick
    • Foundation: Basement
    • Roof: Dimensional
    Condition
    • New construction: No
    • Year built: 2000

    Utilities & green energy

    • Sewer: Septic Tank
    • Water: Public

    Community & neighborhood

    Location
    • Region: Philpot
    • Subdivision: Philpot

    Price history

    DateEventPrice
    9/8/2025Sold$629,000$136/sqft
    Source: Greater Owensboro Realtor Association #92698 Report a problem
    8/1/2025Pending sale$629,000$136/sqft
    Source: Greater Owensboro Realtor Association #92698 Report a problem
    7/31/2025Listed for sale$629,000$136/sqft
    Source: Greater Owensboro Realtor Association #92698 Report a problem

    Public tax history

    Tax history is unavailable.

    Neighborhood: 42366

    Nearby schools

    GreatSchools rating
    Schools provided by the listing agent
    • Elementary: Country Heights Elementary School
    • Middle: DAVIESS COUNTY MIDDLE SCHOOL
    • High: DAVIESS COUNTY HIGH SCHOOL

    Source: Greater Owensboro Realtor Association. This data may not be complete. We recommend contacting the local school district to confirm school assignments for this home.

    Get pre-qualified for a loan
    At Zillow Home Loans, we can pre-qualify you in as little as 5 minutes with no impact to your credit score.

    An equal housing lender. NMLS #10287.

    Sell for more on Zillow
    Get a Zillow Showcase℠ listing at no additional cost and you could sell for .
    $659,100
    2% more
    +$13,182
    With Zillow Showcase(estimated)
    $672,282