Skip main navigation
Off market
  • $362,900

    4744 Woodclift Dr, Kingsport, TN 37664

    4beds
    2,352sqft
    SingleFamily
    Built in 1995
    0.41 Acres Lot
    $362,900 Zestimate®
    $154/sqft
    $2,373 Estimated rent

    Home value

    $362,900

    $337,000 - $388,000

    $2,373/mo

    Zestimate® history
    Loading
    Loading...

    Owner options

    List your home for rent

    $2,373/mo

    Rent Zestimate®

    Find your next renter with Zillow Rental Manager. Plus, with online applications, you can quickly screen prospective tenants – for free.

    Learn more

    $2,373/mo

    Rent Zestimate®

    Refinance and save

    $2,144/mo

    Est. payment

    Refinancing to a lower rate could help reduce your monthly payments and save thousands over the life of the loan.

    See today's rates

    $2,144/mo

    Est. payment

    Explore your selling options

    Work with a Zillow partner agent

    Leverage their expertise and Zillow's premium Showcase listings to get your home seen by more buyers.

    Get started

    List with your own agent

    Get your home in front of millions of buyers by listing it on Zillow.

    Learn how to do it

    Sell it yourself

    Take full control of how buyers see your home on Zillow by listing For Sale by Owner (FSBO).

    List your home

    What's special

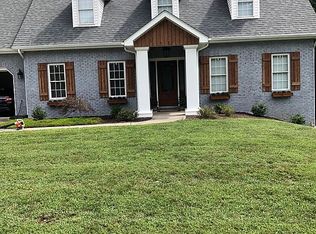
    Buyer's financing fell through...now back on the market by motivated Seller. Freshly painted updates and ready for new Owners....this ranch style home is well maintained and completely move-in ready! Enter into the spacious open floor plan to find gleaming hardwood floors, crown molding and chair rail throughout. The combined Entry, Dining and main Living rooms create a very charming and roomy space with lots of natural lighting. All windows are adorned with wood blinds. From the Dining, an updated kitchen offers warm, wood-stained cabinets having loads of storage, stainless steel appliances and quartz stone counter tops. The main level also includes two nicely sized, brightly lit bedrooms and an accompanying full bathroom off an adjoining main hallway; as well as a large Master Bedroom boasting it's private bathroom with dual sink vanity. Downstairs leads to an over-sized potential Master Suite with sitting area and cozy gas fireplace. A newly updated bathroom boasts over-sized shower equipped with all the comforts of body sprays, massage wand and rain head. A walk-in closet completes this space, making the lower level a private, quiet retreat. Or if preferred, this space is perfect as a large family den, home theater or game/entertainment room. Enjoy the wood deck overlooking a fenced-in back yard that peers out to a secluded wooded landscape. The 2-car walk out garage/basement includes handyman's workbench nook and laundry appliance area. All electric, exterior maintenance free home, located just outside city limits on a cul-de-sac street. Lots of room to enjoy. Descriptions and content deemed accurate, but Buyer to verify all information. Agents protected @ a fee TBD. No text inquiries - calls only.

    This property is not currently displayed as for sale or rent on Zillow. This may be different from what's on other websites or public sources.
    Facts & features

    Interior

    Bedrooms & bathrooms
    • Bedrooms: 4
    • Bathrooms: 3
    • Full bathrooms: 3
    Heating
    • Heat pump, Other, Electric
    Cooling
    • Central
    Appliances
    • Included: Dishwasher, Dryer, Microwave, Range / Oven, Refrigerator, Washer
    Features
    • Flooring: Tile, Carpet, Hardwood, Laminate
    • Basement: Finished
    • Has fireplace: Yes
    Interior area
    • Total interior livable area: 2,352 sqft

    Property

    Parking
    • Total spaces: 2
    • Parking features: Garage - Attached
    Features
    • Exterior features: Other, Stone, Vinyl
    Lot
    • Size: 0.41 Acres
    Details
    • Parcel number: 048GA01600000

    Construction

    Type & style
    • Home type: SingleFamily
    Materials
    • Foundation: Footing
    • Roof: Asphalt
    Condition
    • Year built: 1995

    Community & HOA

    Location
    • Region: Kingsport

    Financial & listing details

    • Price per square foot: $154/sqft
    • Tax assessed value: $341,500
    • Annual tax amount: $1,377

    Price history

    DateEventPrice
    2/12/2021Sold$255,000+2.4%$108/sqft
    Source: Agent Provided Report a problem
    1/10/2021Contingent$249,000$106/sqft
    Source: TVRMLS #9917098 Report a problem
    1/10/2021Pending sale$249,000$106/sqft
    Source: Blue Ridge Properties #9917098 Report a problem
    1/8/2021Listed for sale$249,000+25.1%$106/sqft
    Source: Blue Ridge Properties #9917098 Report a problem
    3/30/2020Sold$199,000+3.4%$85/sqft
    Source: Public Record Report a problem
    3/12/2020Pending sale$192,500$82/sqft
    Source: Owner Report a problem
    2/18/2020Price change$192,500-1.7%$82/sqft
    Source: Owner Report a problem
    12/15/2019Price change$195,900-0.5%$83/sqft
    Source: Owner Report a problem
    11/8/2019Price change$196,900-1.1%$84/sqft
    Source: Owner Report a problem
    10/6/2019Price change$199,000-4.8%$85/sqft
    Source: Owner Report a problem
    10/1/2019Price change$209,000-2.7%$89/sqft
    Source: Owner Report a problem
    9/11/2019Price change$214,900-4.4%$91/sqft
    Source: Owner Report a problem
    7/24/2019Price change$224,900-4.3%$96/sqft
    Source: Owner Report a problem
    7/17/2019Listed for sale$234,900+34.2%$100/sqft
    Source: Owner Report a problem
    9/8/2015Listing removed$175,000$74/sqft
    Source: Coldwell Banker Security Real Estate #362374 Report a problem
    9/8/2015Listed for sale$175,000+7.4%$74/sqft
    Source: Coldwell Banker Security Real Estate #362374 Report a problem
    6/8/2015Sold$163,000-6.9%$69/sqft
    Source: TVRMLS #362374 Report a problem
    5/20/2015Pending sale$175,000$74/sqft
    Source: Coldwell Banker Security Real Estate #362374 Report a problem
    5/13/2015Listed for sale$175,000+16.7%$74/sqft
    Source: Coldwell Banker Security Real Estate #362374 Report a problem
    2/22/2010Sold$150,000-9.1%$64/sqft
    Source: Public Record Report a problem
    11/8/2009Listing removed$165,000$70/sqft
    Source: A Team Real Estate Professionals #279393 Report a problem
    10/10/2009Listed for sale$165,000+54.2%$70/sqft
    Source: A Team Real Estate Professionals #279393 Report a problem
    3/13/2000Sold$107,000$45/sqft
    Source: Public Record Report a problem

    Public tax history

    YearProperty taxesTax assessment
    2025$1,377 +13.3%$85,375 +75.4%
    2024$1,215 +3.7%$48,675
    2023$1,171 $48,675
    2022$1,171 $48,675
    2021-- $48,675 +13.3%
    2020$1,104 $42,975
    2019$1,104 +0.8%$42,975
    2018$1,096 0%$42,975
    2017$1,096 $42,975 +4.1%
    2016$1,096 +15.1%$41,300 0%
    2014$952 $41,305
    2013$952 -1.1%$41,305
    2012$962 +8.5%$41,305 -0.8%
    2011$887 $41,630
    2010$887 $41,630
    2009$887 $41,630
    2008-- $41,630 +24%
    2007$849 $33,570
    2006$849 $33,570
    2005$849 -5.2%$33,570
    2004$896 +55.5%$33,570 +36.8%
    2002$577 $24,534
    2001-- $24,534 -71.6%
    2000-- $86,402
    Find assessor info on the county website

    Neighborhood: 37664

    Nearby schools

    GreatSchools rating
    Schools provided by the listing agent
    • Elementary: Indian Springs
    • Middle: Holston
    • High: Sullivan Cent

    Source: The MLS. This data may not be complete. We recommend contacting the local school district to confirm school assignments for this home.

    Get pre-qualified for a loan
    At Zillow Home Loans, we can pre-qualify you in as little as 5 minutes with no impact to your credit score.

    An equal housing lender. NMLS #10287.
