Skip main navigation
Off market
Street View
  • $490,100

    47444 Colony Ct, Shelby Township, MI 48315

    4beds
    2,907sqft
    SingleFamily
    Built in 1977
    0.64 Acres Lot
    $490,100 Zestimate®
    $169/sqft
    $4,107 Estimated rent

    Home value

    $490,100

    $466,000 - $515,000

    $4,107/mo

    Zestimate® history
    Loading
    Loading...

    Owner options

    List your home for rent

    $4,107/mo

    Rent Zestimate®

    Find your next renter with Zillow Rental Manager. Plus, with online applications, you can quickly screen prospective tenants – for free.

    Learn more

    $4,107/mo

    Rent Zestimate®

    Refinance and save

    $3,249/mo

    Est. payment

    Refinancing to a lower rate could help reduce your monthly payments and save thousands over the life of the loan.

    See today's rates

    $3,249/mo

    Est. payment

    Explore your selling options

    Work with a Zillow partner agent

    Leverage their expertise and Zillow's premium Showcase listings to get your home seen by more buyers.

    Get started

    List with your own agent

    Get your home in front of millions of buyers by listing it on Zillow.

    Learn how to do it

    Sell it yourself

    Take full control of how buyers see your home on Zillow by listing For Sale by Owner (FSBO).

    List your home

    What's special

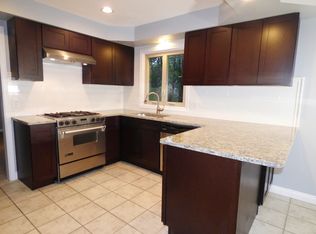
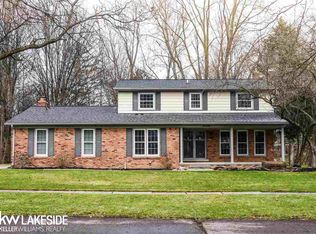
    Here it is! Just what you've been waiting for. Lovely 4 bedroom home with 2900 square feet situated on a premium lot backing to a wooded commonarea, all for your enjoyment. Peaceful setting for having that morning coffee on your beautiful Trex deck. Updates include maple kitchen cabinets with Corian counter,pantry and Pergo flooring. All appliances included. All baths updated. 1st floor laundry updated w/skylights and is so bright and airy you will never mind doing laundryagain! Living room, formal dining and den. Large family room with bay window and beautiful views make this home a great place for entertaining. Gas Fireplace. Doorleads to deck. Newer windows throughout. 3 bedrooms with walk in closets. Organizers in two to maximize storage. Master bedroom w/full master bath. Dimensional shingles 2006, HWH 2011. Vinyl siding and trim for no maintenance. Central Vac. Updated electrical panel w/generator plug. Whole house surge protector. Partial finishedbasement.

    This property is off market, which means it's not currently listed for sale or rent on Zillow. This may be different from what's available on other websites or public sources.

    Facts & features

    Interior

    Bedrooms & bathrooms
    • Bedrooms: 4
    • Bathrooms: 3
    • Full bathrooms: 2
    • 1/2 bathrooms: 1
    Heating
    • Forced air, Gas
    Cooling
    • Central
    Appliances
    • Included: Dishwasher, Dryer, Freezer, Garbage disposal, Microwave, Range / Oven, Refrigerator, Washer
    Features
    • Flooring: Tile, Carpet, Laminate
    • Basement: Finished
    • Has fireplace: Yes
    Interior area
    • Total interior livable area: 2,907 sqft

    Property

    Parking
    • Total spaces: 2
    • Parking features: Garage - Attached, Off-street
    Features
    • Exterior features: Vinyl, Brick
    • Has view: Yes
    • View description: Park
    Lot
    • Size: 0.64 Acres
    Details
    • Parcel number: 230726327050

    Construction

    Type & style
    • Home type: SingleFamily
    Materials
    • Roof: Shake / Shingle
    Condition
    • Year built: 1977

    Community & HOA

    HOA
    • Has HOA: Yes
    • HOA fee: $17 monthly
    Location
    • Region: Shelby Township

    Financial & listing details

    • Price per square foot: $169/sqft
    • Tax assessed value: $444,200
    • Annual tax amount: $5,336

    Price history

    DateEventPrice
    7/24/2017Sold$295,500-1.2%$102/sqft
    Source: MiRealSource #31322648 Report a problem
    6/21/2017Pending sale$299,000+24.6%$103/sqft
    Source: CENTURY 21 Town & Country #31322648 Report a problem
    12/11/1996Sold$239,900$83/sqft
    Source: MiRealSource #725981 Report a problem

    Public tax history

    YearProperty taxesTax assessment
    2025$5,336 +5%$222,100 +4%
    2024$5,080 +5.3%$213,500 +12.9%
    2023$4,825 +2.8%$189,100 +9.2%
    2022$4,693 +0.7%$173,100 +7%
    2021$4,661 $161,800 +2.4%
    2020$4,661 +8.5%$158,000 +7.2%
    2019$4,297 +46.7%$147,400 -0.1%
    2018$2,928 +2.2%$147,600 +6.5%
    2017$2,865 $138,600
    2016$2,865 $138,600 +5.8%
    2015$2,865 $130,950
    2012-- --
    2009-- --
    2001$2,792 +3.5%$100,760 +3.2%
    2000$2,698 $97,640
    Find assessor info on the county website

    Neighborhood: 48315

    Nearby schools

    GreatSchools rating
    Schools provided by the listing agent
    • District: Utica Community Schools

    Source: The MLS. This data may not be complete. We recommend contacting the local school district to confirm school assignments for this home.

    Get a cash offer in 3 minutes
    Find out how much your home could sell for in as little as 3 minutes with a no-obligation cash offer.
    Estimated market value
    $490,100
    Get a cash offer in 3 minutes
    Find out how much your home could sell for in as little as 3 minutes with a no-obligation cash offer.
    Estimated market value
    $490,100