This is IT.. If you've wanted to live in the renowned Peachtree Corners, look no further! This beautiful, very well maintained home will make you want to move, even if you weren't planning to! Siding is Hardiplank, both HVACS are newer, Roof is 3 years old, this is TRULY MOVE IN READY! The double ceiling living area is open to the spacious, updated kitchen with a walk in pantry and great cabinet space, it has fantastic flow for entertaining. Attached is the dining room which is open to the sitting area (In case of confusion, the dining room is currently being used as an office, hence the move, we need more space) Upstairs has an equally great layout as the main level, all the carpet is new, Primary bedroom is oversized attached to a great, spacious bathroom with his and hers vanity for those who don't like to share. We've got three secondary bedrooms, all complete with good sized closets and another nice sized bathroom. For your convenience, the laundry room is also upstairs, no more toting those laundry baskets up and down stairs, thank godness, AND it has new LVP flooring AND a utility sink for those extra dirty clothes! We've saved the best part for last, the backyard recently had a complete overhaul! We have a covered area that will welcome more people than you probably want, a stone patio that spans almost the whole back of the house, and a beautiful stone wall to terrace a bit of a hill, all of this with a beautiful new privacy fence for kids, dogs or just privacy. This neighborhood is extremely popular because of it's location, amenities, sidewalks, walking distance to Starbucks, Dunkin and Town Center. Don't wait, it'll be gone and you'll be sad.
Closed
$605,000
4745 Avocet Dr, Peachtree Corners, GA 30092
4beds
2,535sqft
Single Family Residence, Residential
Built in 1996
8,712 Square Feet Lot
$588,600 Zestimate®
$239/sqft
$3,110 Estimated rent
Home value
$588,600
$542,000 - $642,000
$3,110/mo
Zestimate® history
Owner options
List your home for rent
$3,110/mo
Rent Zestimate®
Find your next renter with Zillow Rental Manager. Plus, with online applications, you can quickly screen prospective tenants – for free.
$3,110/mo
Rent Zestimate®
Refinance and save
$4,648/mo
Est. payment
Refinancing to a lower rate could help reduce your monthly payments and save thousands over the life of the loan.
$4,648/mo
Est. payment
Explore your selling options
Work with a Zillow partner agent
Leverage their expertise and Zillow's premium Showcase listings to get your home seen by more buyers.
Get startedList with your own agent
Get your home in front of millions of buyers by listing it on Zillow.
Learn how to do itSell it yourself
Take full control of how buyers see your home on Zillow by listing For Sale by Owner (FSBO).
List your homeWhat's special
Stone patioBeautiful stone wallSpacious updated kitchenGreat cabinet spaceWalk in pantryGood sized closetsNew privacy fence
Zillow last checked:
Listing updated:
Listed by:
Rachel Anderson,
Keller Williams Realty Chattahoochee North, LLC
Bought with:
KAPIL DAVE BHANDARI, 173185
Must Sell Realty, Inc.
Source: FMLS GA,MLS#: 7536472
Facts & features
Interior
Bedrooms & bathrooms
- Bedrooms: 4
- Bathrooms: 3
- Full bathrooms: 2
- 1/2 bathrooms: 1
Rooms
- Room types: Other
Primary bedroom
- Features: Oversized Master
- Level: Oversized Master
Bedroom
- Features: Oversized Master
Primary bathroom
- Features: Separate Tub/Shower, Soaking Tub
Dining room
- Features: Separate Dining Room
Kitchen
- Features: Cabinets White, Kitchen Island, Pantry Walk-In, Stone Counters, View to Family Room
Heating
- Central
Cooling
- Central Air
Appliances
- Included: Dishwasher, Disposal, Gas Range, Gas Water Heater, Microwave
- Laundry: Upper Level
Features
- Entrance Foyer 2 Story, High Ceilings 10 ft Main
- Flooring: Carpet, Hardwood
- Windows: Double Pane Windows
- Basement: None
- Number of fireplaces: 1
- Fireplace features: Family Room
- Common walls with other units/homes: No Common Walls
Interior area
- Total structure area: 2,535
- Total interior livable area: 2,535 sqft
Property
Parking
- Total spaces: 2
- Parking features: Garage, Garage Door Opener, Garage Faces Front
- Garage spaces: 2
Accessibility
- Accessibility features: None
Features
- Levels: Two
- Stories: 2
- Patio & porch: Covered, Patio
- Exterior features: Private Yard
- Pool features: None
- Spa features: None
- Fencing: Back Yard
- Has view: Yes
- View description: Other
- Waterfront features: None
- Body of water: None
Lot
- Size: 8,712 Square Feet
- Features: Back Yard
Details
- Additional structures: None
- Parcel number: R6287 370
- Other equipment: None
- Horse amenities: None
Construction
Type & style
- Home type: SingleFamily
- Architectural style: Traditional
- Property subtype: Single Family Residence, Residential
Materials
- Cement Siding, Stone
- Foundation: Slab
- Roof: Shingle
Condition
- Resale
- New construction: No
- Year built: 1996
Utilities & green energy
- Electric: 110 Volts
- Sewer: Public Sewer
- Water: Public
- Utilities for property: Cable Available, Electricity Available, Natural Gas Available, Sewer Available, Underground Utilities, Water Available
Green energy
- Energy efficient items: HVAC
- Energy generation: None
Community & HOA
Community
- Features: Clubhouse, Homeowners Assoc, Playground, Pool, Tennis Court(s)
- Security: None
- Subdivision: Avocet
HOA
- Has HOA: Yes
- HOA fee: $900 annually
Location
- Region: Peachtree Corners
Financial & listing details
- Price per square foot: $239/sqft
- Tax assessed value: $555,100
- Annual tax amount: $5,014
- Date on market: 3/7/2025
- Cumulative days on market: 17 days
- Listing terms: 1031 Exchange,Cash,Conventional,FHA,VA Loan
- Electric utility on property: Yes
- Road surface type: None
Price history
| Date | Event | Price |
|---|---|---|
| 5/7/2025 | Sold | $605,000$239/sqft |
Source:  FMLS GA #7536472 Report a problem FMLS GA #7536472 Report a problem | ||
| 3/31/2025 | Pending sale | $605,000$239/sqft |
Source: FMLS GA #7536472 Report a problem | ||
| 3/14/2025 | Price change | $605,000-2.4%$239/sqft |
Source: FMLS GA #7536472 Report a problem | ||
| 3/7/2025 | Listed for sale | $620,000+167.8%$245/sqft |
Source: FMLS GA #7536472 Report a problem | ||
| 5/2/2001 | Sold | $231,500+21%$91/sqft |
Source: Public Record Report a problem | ||
| 12/10/1996 | Sold | $191,400$76/sqft |
Source: Public Record Report a problem | ||
Public tax history
| Year | Property taxes | Tax assessment |
|---|---|---|
| 2025 | $5,632 +12.3% | $222,040 +19.8% |
| 2024 | $5,014 +10.5% | $185,360 |
| 2023 | $4,537 -2% | $185,360 +11.4% |
| 2022 | $4,629 +11.2% | $166,400 +19.3% |
| 2021 | $4,163 +3.6% | $139,520 +6.1% |
| 2020 | $4,020 +2.5% | $131,520 |
| 2019 | $3,922 | $131,520 +6.1% |
| 2018 | $3,922 +10.9% | $123,920 +7.9% |
| 2016 | $3,538 +3.1% | $114,880 +5.9% |
| 2015 | $3,431 | $108,520 +7.4% |
| 2014 | $3,431 +11.6% | $101,080 +3.4% |
| 2013 | $3,073 | $97,760 |
| 2012 | -- | $97,760 |
| 2011 | -- | $97,760 -9.5% |
| 2010 | -- | $108,000 |
| 2009 | -- | $108,000 |
| 2007 | -- | $108,000 |
| 2006 | -- | $108,000 +17.4% |
| 2005 | -- | $91,960 |
| 2004 | $1,204 -0.1% | $91,960 |
| 2003 | $1,205 -49.8% | $91,960 |
| 2002 | $2,399 +11.3% | $91,960 +20.4% |
| 2001 | $2,156 | $76,400 |
Find assessor info on the county website
Neighborhood: 30092
Nearby homes
- $513,8003 bd2 ba2.5k sqft4735 Avocet Dr, Peachtree Corners, GA 30092Off Market
- $539,5004 bd3 ba2.5k sqft4755 Avocet Dr, Peachtree Corners, GA 30092Off Market
- $499,9004 bd3 ba2.1k sqft3417 Dunlin Shore Ct, Peachtree Corners, GA 30092Off Market
- $528,3004 bd3 ba2.1k sqft4725 Avocet Dr, Peachtree Corners, GA 30092Off Market
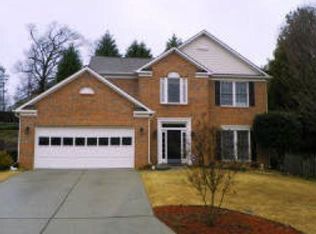
- $487,0004 bd3 ba1.9k sqft4740 Avocet Dr, Peachtree Corners, GA 30092Off Market
- $533,5003 bd3 ba2k sqft4750 Avocet Dr, Peachtree Corners, GA 30092Off Market
- $891,0005 bd5 ba5.3k sqft4796 Lou Ivy Rd, Duluth, GA 30096Off Market
- $433,6004 bd2 ba2.8k sqft4730 Avocet Dr #0, Peachtree Corners, GA 30092Off Market
Nearby schools
GreatSchools rating
- 6/10Berkeley Lake Elementary SchoolGrades: PK-5Distance: 0.5 mi
- 6/10Duluth Middle SchoolGrades: 6-8Distance: 2.3 mi
- 5/10Duluth High SchoolGrades: 9-12Distance: 3.8 mi
Schools provided by the listing agent
- Elementary: Berkeley Lake
- Middle: Duluth
- High: Duluth
Source: FMLS GA. This data may not be complete. We recommend contacting the local school district to confirm school assignments for this home.
Get a cash offer in 3 minutes
Find out how much your home could sell for in as little as 3 minutes with a no-obligation cash offer.
Estimated market value
$588,600
Get a cash offer in 3 minutes
Find out how much your home could sell for in as little as 3 minutes with a no-obligation cash offer.
Estimated market value
$588,600
- Georgia
- Gwinnett County
- Peachtree Corners
- 30092
- 4745 Avocet Dr
Nearby cities
Nearby neighborhoods
Nearby zip codes
Other Peachtree Corners Topics
- Apartments for Rent in 30092
- Houses for Sale in 30092
- Houses for Rent in 30092
- 30092 Real Estate
- Peachtree Corners Condos
- Houses for Sale in Peachtree Corners
- Newest Listings in Peachtree Corners
- Peachtree Corners Home Values
- Peachtree Corners Real Estate Agents
- Peachtree Corners Refinance
- Peachtree Corners Mortgage Rates
