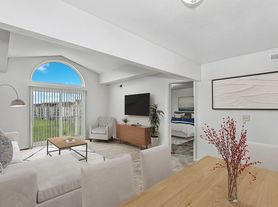
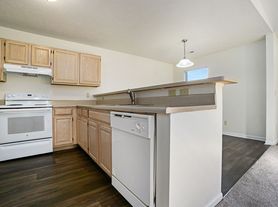

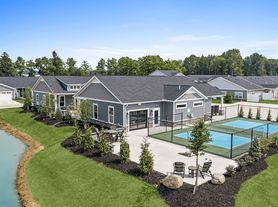
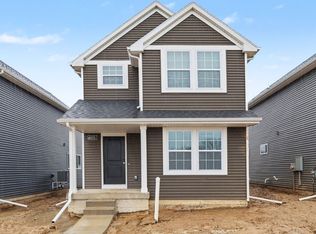
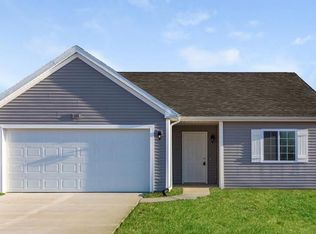
Spacious 5-bedroom, 3.5-bath two-story home with a partially finished basement and an attached two-car garage, located in one of Portage's most desirable neighborhoods. This well-maintained home offers an open and inviting floor plan with plenty of space for both everyday living and entertaining.
The main level features durable engineered hardwood flooring throughout the living room, dining area, and family room. The kitchen flows seamlessly into the dining and family rooms, creating a bright and welcoming space for gatherings of any size.
The home offers two private suites, including a spacious primary suite upstairs with its own full bath and a second suite in the partially finished basement featuring a large full bathroom. Basement also has a familly room, a large are for games, or gym equiptment.
Upstairs, you'll find four spacious bedrooms, the primary suite with its own private bath, also there are three additional generously sized bedrooms that can easily accommodate family, guests, a home office, or hobby space.
Step outside to enjoy the extra-large backyard, offering plenty of room for outdoor entertaining, gardening, play, or simply relaxing.
Conveniently located near schools, shopping, dining, parks, and major roadways, this home combines comfort, space, and an excellent location, making it the perfect place to call home.
One year lease. Renter pays all utilities. Renter resposible for lawncare
House for rent
Accepts Zillow applications
$2,600/moFees may apply
4745 Briarhill Dr, Portage, MI 49024
5beds
2,224sqft
Price may not include required fees and charges. Price shown reflects the lease term provided. Learn more|
Single family residence
Available Sat Aug 8 2026
No pets
Air conditioner, central air
In unit laundry
Attached garage parking
Central
What's special
Partially finished basementTwo private suitesAttached two-car garage
- 12 days |
- -- |
- -- |
Zillow last checked:
Listing updated:
Travel times
Facts & features
Interior
Bedrooms & bathrooms
- Bedrooms: 5
- Bathrooms: 4
- Full bathrooms: 3
- 1/2 bathrooms: 1
Heating
- Central
Cooling
- Air Conditioner, Central Air
Appliances
- Included: Dishwasher, Microwave Oven, Oven, Refrigerator
- Laundry: In Unit
Features
- Flooring: Carpet, Hardwood, Tile
Interior area
- Total interior livable area: 2,224 sqft
Property
Parking
- Parking features: Attached, Garage
- Has attached garage: Yes
- Details: Contact manager
Features
- Patio & porch: Patio
Details
- Additional structures: Garage(s)
- Parcel number: 1003402046A
Construction
Type & style
- Home type: SingleFamily
- Property subtype: Single Family Residence
Community & HOA
Location
- Region: Portage
Financial & listing details
- Lease term: 1 Year
Price history
| Date | Event | Price |
|---|---|---|
| 7/31/2026 | Price change | $2,600-7.1%$1/sqft |
Source: Zillow Rentals Report a problem | ||
| 7/21/2026 | Listed for rent | $2,800$1/sqft |
Source: Zillow Rentals Report a problem | ||
| 1/12/2026 | Sold | $274,000-8.6%$123/sqft |
Source:  MichRIC #25060836 Report a problem MichRIC #25060836 Report a problem | ||
| 12/24/2025 | Pending sale | $299,900$135/sqft |
Source: MichRIC #25060836 Report a problem | ||
| 12/19/2025 | Price change | $299,900-3.3%$135/sqft |
Source: MichRIC #25060836 Report a problem | ||
| 12/5/2025 | Listed for sale | $310,000+124.6%$139/sqft |
Source: MichRIC #25060836 Report a problem | ||
| 8/2/2011 | Sold | $138,000-4.8%$62/sqft |
Source: Public Record Report a problem | ||
| 5/19/2011 | Price change | $144,900-3.3%$65/sqft |
Source: RE/MAX Advantage #10049623 Report a problem | ||
| 10/16/2010 | Listed for sale | $149,900$67/sqft |
Source: RE/MAX Advantage #10049623 Report a problem | ||
Neighborhood: 49024
Nearby schools
GreatSchools rating
- 7/1012th Street ElementaryGrades: PK-5Distance: 1.1 mi
- 7/10Portage North Middle SchoolGrades: 6-8Distance: 2.3 mi
- 6/10Portage Northern High SchoolGrades: 9-12Distance: 2.3 mi