Welcome home to this low country stunner designed by famed architect William Poole. Outdoor living is as sweet as the iced tea you will be serving while enjoying the privacy and exquisite beauty only established and mature landscaping can provide. The deep and expansive front porch with it's flickering gas lanterns beckon you to sit and stay. The rear covered patio, with its fire place and square footage will be the private gathering place of many family events. Once you enter this traditional beauty you immediately feel the love and craftsmanship that this house has benefitted from. Expansive moldings and luxury finishes set the tone. The Primary suite on the mail level is generously sized offering a abundance of natural light. The Primary suite offers two expansive closets, one that has to be seen to be believed. While the home is open, formal spaces create a intimate space for gatherings which include two fire places. This home must be viewed to appreciate it's beauty and charm.
Closed
$2,100,000
4745 Carmel Club Dr #13, Charlotte, NC 28226
4beds
4,876sqft
Single Family Residence
Built in 1991
0.8 Acres Lot
$2,557,000 Zestimate®
$431/sqft
$7,115 Estimated rent
Home value
$2,557,000
$2.28M - $2.89M
$7,115/mo
Zestimate® history
Owner options
List your home for rent
$7,115/mo
Rent Zestimate®
Find your next renter with Zillow Rental Manager. Plus, with online applications, you can quickly screen prospective tenants – for free.
$7,115/mo
Rent Zestimate®
Refinance and save
$12,395/mo
Est. payment
Refinancing to a lower rate could help reduce your monthly payments and save thousands over the life of the loan.
$12,395/mo
Est. payment
Explore your selling options
Work with a Zillow partner agent
Leverage their expertise and Zillow's premium Showcase listings to get your home seen by more buyers.
Get startedList with your own agent
Get your home in front of millions of buyers by listing it on Zillow.
Learn how to do itSell it yourself
Take full control of how buyers see your home on Zillow by listing For Sale by Owner (FSBO).
List your homeWhat's special
Zillow last checked:
Listing updated:
Listed by:
Katherine Young Katherine-Young@carolina.rr.com,
NorthGroup Real Estate LLC
Bought with:
Nadia Meredith
Helen Adams Realty
Source: Canopy MLS as distributed by MLS GRID,MLS#: 4079486
Facts & features
Interior
Bedrooms & bathrooms
- Bedrooms: 4
- Bathrooms: 4
- Full bathrooms: 3
- 1/2 bathrooms: 1
- Main level bedrooms: 1
Primary bedroom
- Level: Main
Bedroom s
- Level: Upper
Bedroom s
- Level: Upper
Bedroom s
- Level: Upper
Bathroom full
- Level: Main
Bathroom half
- Level: Main
Bathroom full
- Level: Upper
Bathroom full
- Level: Upper
Bonus room
- Level: Upper
Den
- Level: Main
Dining area
- Level: Main
Dining room
- Level: Main
Other
- Level: Main
Kitchen
- Level: Main
Kitchen
- Level: Main
Laundry
- Level: Main
Living room
- Level: Main
Heating
- Central
Cooling
- Central Air
Appliances
- Included: Convection Oven, Dishwasher, Disposal, Down Draft, Gas Cooktop, Microwave
- Laundry: Common Area, Mud Room, Main Level
Features
- Cathedral Ceiling(s), Soaking Tub, Kitchen Island, Open Floorplan, Pantry, Storage, Tray Ceiling(s)(s), Vaulted Ceiling(s)(s), Walk-In Closet(s)
- Flooring: Marble, Tile, Wood
- Doors: French Doors, Insulated Door(s)
- Windows: Insulated Windows
- Has basement: No
- Fireplace features: Den, Gas Log, Living Room, Outside, Porch
Interior area
- Total structure area: 4,876
- Total interior livable area: 4,876 sqft
- Finished area above ground: 4,876
- Finished area below ground: 0
Property
Parking
- Total spaces: 2
- Parking features: Circular Driveway, Driveway, Garage on Main Level
- Garage spaces: 2
- Has uncovered spaces: Yes
Accessibility
- Accessibility features: Two or More Access Exits, Bath 60 Inch Turning Radius
Features
- Levels: Two
- Stories: 2
- Patio & porch: Covered, Front Porch, Rear Porch
- Exterior features: Storage, Other - See Remarks
- Fencing: Fenced
Lot
- Size: 0.8 Acres
- Features: Level
Living quarters
- Secondary features: Exterior Connected,Main Level Garage
Details
- Additional structures: Shed(s)
- Parcel number: 21167205
- Zoning: R3
- Special conditions: Standard
Construction
Type & style
- Home type: SingleFamily
- Architectural style: French Provincial
- Property subtype: Single Family Residence
Materials
- Fiber Cement
- Foundation: Crawl Space
- Roof: Shingle
Condition
- New construction: No
- Year built: 1991
Utilities & green energy
- Sewer: Public Sewer
- Water: City
- Utilities for property: Cable Connected, Electricity Connected, Fiber Optics, Phone Connected, Satellite Internet Available, Underground Power Lines, Underground Utilities, Wired Internet Available
Community & HOA
Community
- Features: Golf
- Security: Carbon Monoxide Detector(s), Security System, Smoke Detector(s)
- Subdivision: Tuckaway
Location
- Region: Charlotte
Financial & listing details
- Price per square foot: $431/sqft
- Tax assessed value: $1,936,200
- Date on market: 12/21/2023
- Cumulative days on market: 41 days
- Listing terms: Cash,Conventional
- Exclusions: lighting fixtures outlined in contract
- Electric utility on property: Yes
- Road surface type: Concrete, Paved
Price history
| Date | Event | Price |
|---|---|---|
| 3/11/2024 | Sold | $2,100,000-6.7%$431/sqft |
Source:  Canopy MLS as distributed by MLS GRID #4079486 Report a problem Canopy MLS as distributed by MLS GRID #4079486 Report a problem | ||
| 12/21/2023 | Listed for sale | $2,250,000$461/sqft |
Source: Canopy MLS as distributed by MLS GRID #4079486 Report a problem | ||
Public tax history
Tax history is unavailable.
Neighborhood: Montibello
Nearby homes
- $2,100,0004 bd3 ba4.3k sqft4745 Carmel Club Dr, Charlotte, NC 28226Sold
- $3,508,7000.7 acres4801 Carmel Club Dr, Charlotte, NC 28226Off Market
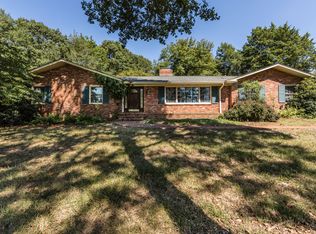
- $3,777,2004 bd4 ba5.6k sqft5017 Carmel Club Dr, Charlotte, NC 28226Off Market
- $4,664,9005 bd8 ba8.6k sqft4735 Carmel Club Dr, Charlotte, NC 28226Off Market
- $4,635,8004 bd5 ba8.2k sqft4736 Carmel Club Dr, Charlotte, NC 28226Off Market
- $3,468,7005 bd6 ba6.1k sqft5011 Carmel Club Dr, Charlotte, NC 28226Off Market
- $1,200,0004 bd3 ba2.8k sqft5025 Carmel Club Dr, Charlotte, NC 28226Off Market
- $3,832,7006 bd8 ba7.8k sqft4815 Carmel Club Dr, Charlotte, NC 28226Off Market
Nearby schools
GreatSchools rating
- 8/10Beverly Woods ElementaryGrades: K-5Distance: 2.3 mi
- 5/10Carmel MiddleGrades: 6-8Distance: 2.2 mi
- 5/10South Mecklenburg HighGrades: 9-12Distance: 2.2 mi
Schools provided by the listing agent
- Elementary: Beverly Woods
- Middle: Carmel
- High: South Mecklenburg
Source: Canopy MLS as distributed by MLS GRID. This data may not be complete. We recommend contacting the local school district to confirm school assignments for this home.
Get a cash offer in 3 minutes
Find out how much your home could sell for in as little as 3 minutes with a no-obligation cash offer.
Estimated market value
$2,557,000
Get a cash offer in 3 minutes
Find out how much your home could sell for in as little as 3 minutes with a no-obligation cash offer.
Estimated market value
$2,557,000
- North Carolina
- Mecklenburg County
- Charlotte
- 28226
- Montibello
- 4745 Carmel Club Dr Unit 13
