Skip main navigation
Closed
  • $1,500,000

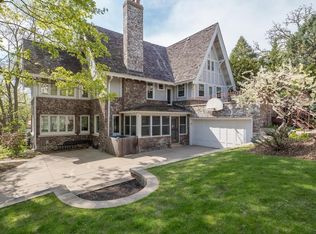
    4745 Girard Ave S, Minneapolis, MN 55419

    4beds
    4,272sqft
    Single Family
    Built in 1959
    0.25 Acres Lot
    $1,501,500 Zestimate®
    $351/sqft
    $5,603 Estimated rent

    Home value

    $1,501,500

    $1.40M - $1.62M

    $5,603/mo

    Zestimate® history
    Loading
    Loading...

    Owner options

    List your home for rent

    $5,603/mo

    Rent Zestimate®

    Find your next renter with Zillow Rental Manager. Plus, with online applications, you can quickly screen prospective tenants – for free.

    Learn more

    $5,603/mo

    Rent Zestimate®

    Refinance and save

    $9,721/mo

    Est. payment

    Refinancing to a lower rate could help reduce your monthly payments and save thousands over the life of the loan.

    See today's rates

    $9,721/mo

    Est. payment

    Explore your selling options

    Work with a Zillow partner agent

    Leverage their expertise and Zillow's premium Showcase listings to get your home seen by more buyers.

    Get started

    List with your own agent

    Get your home in front of millions of buyers by listing it on Zillow.

    Learn how to do it

    Sell it yourself

    Take full control of how buyers see your home on Zillow by listing For Sale by Owner (FSBO).

    List your home

    What's special

    Presenting a true architectural landmark by renowned architect Benjamin Gingold, this extraordinary 4,000+ square-foot residence rises across four dramatic levels in the heart of Lynnhurst, just footsteps from Lake Harriet. Defined by bold geometry and masterful materiality, the living room stuns with an 18-foot ceiling and a raised travertine platform anchored by a sculptural arched cylindrical fireplace. Rich mahogany detailing throughout the home creates warmth and striking contrast against its avant-garde forms. The kitchen has been thoughtfully updated in harmony with Gingold’s iconic design language, introducing modern functionality while preserving the architectural integrity and artistic vision of the original concept. The primary bath is nothing short of a sanctuary, featuring Gaudí-inspired tile work and a cascading, immersive design that feels both organic and elevated. Every detail has been curated to elevate daily living into an experience. At the heart of the home, a luminous four-story turret staircase spirals upward beneath a circular skylight, serving as both structural centerpiece and work of art. The lower level is ideal for guests with a huge family room that features a custom designed king-sized Murphy bed, updated three-quarter bathroom, and separate room currently used as an exercise room. More than a residence, this property is a rare opportunity to own a piece of architectural history—an expressive, uncompromising vision nestled in one of Minneapolis’ most treasured neighborhoods.

    Zillow last checked:

    Listing updated:

    Listed by:

    Marcy Wengler 651-238-7434,

    Edina Realty, Inc.

    Bought with:

    Shannon Plourde - The Plourde Team

    Keller Williams Realty Integrity Lakes

    Maia Hope Poling

    Source: NorthstarMLS as distributed by MLS GRID,MLS#: 7027114MLS Logo

    Facts & features

    Interior

    Bedrooms & bathrooms
    • Bedrooms: 4
    • Bathrooms: 4
    • Full bathrooms: 2
    • 3/4 bathrooms: 1
    • 1/2 bathrooms: 1
    Bedroom
    • Level: Upper
    Bedroom 2
    • Level: Upper
    Bedroom 3
    • Level: Upper
    Dining room
    • Level: Main
    Exercise room
    • Level: Lower
    Family room
    • Level: Lower
    Foyer
    • Level: Main
    Informal dining room
    • Level: Main
    Kitchen
    • Level: Main
    Living room
    • Level: Main
    Mud room
    • Level: Lower
    Heating
    • Forced Air
    Cooling
    • Central Air
    Appliances
    • Included: Cooktop, Dishwasher, Dryer, Microwave, Refrigerator, Wall Oven, Washer
    • Laundry: Lower Level, Laundry Room
    Features
    • Basement: Finished,Storage Space
    • Number of fireplaces: 2
    • Fireplace features: Double Sided, Wood Burning
    Interior area
    • Total structure area: 4,272
    • Total interior livable area: 4,272 sqft
    • Finished area above ground: 3,889
    • Finished area below ground: 113

    Property

    Parking
    • Total spaces: 2
    • Parking features: Attached, Gravel, Tuckunder Garage, Underground
    • Attached garage spaces: 2
    • Details: Garage Dimensions (24x22)
    Accessibility
    • Accessibility features: None
    Features
    • Levels: More Than 2 Stories
    • Patio & porch: Covered, Patio, Porch, Side Porch
    • Pool features: None
    • Fencing: Privacy,Wood
    Lot
    • Size: 0.25 Acres
    • Dimensions: 80 x 134
    Details
    • Foundation area: 1315
    • Parcel number: 1602824120063
    • Zoning description: Residential-Single Family

    Construction

    Type & style
    • Home type: SingleFamily
    • Property subtype: Single Family
    Materials
    • Roof: Age 8 Years or Less,Flat
    Condition
    • New construction: No
    • Year built: 1959

    Utilities & green energy

    • Electric: Circuit Breakers, 200+ Amp Service
    • Gas: Natural Gas
    • Sewer: City Sewer/Connected
    • Water: City Water/Connected

    Community & HOA

    Community
    • Subdivision: Fifth Div Remington Park
    HOA
    • Has HOA: No
    Location
    • Region: Minneapolis

    Financial & listing details

    • Price per square foot: $351/sqft
    • Tax assessed value: $1,154,800
    • Annual tax amount: $20,098
    • Date on market: 3/2/2026
    • Cumulative days on market: 4 days

    Price history

    DateEventPrice
    4/13/2026Sold$1,500,000$351/sqft
    Source: NorthstarMLS as distributed by MLS GRID #7027114 Report a problem
    3/11/2026Pending sale$1,500,000$351/sqft
    Source: NorthstarMLS as distributed by MLS GRID #7027114 Report a problem
    3/7/2026Listing removed$1,500,000$351/sqft
    Source: NorthstarMLS as distributed by MLS GRID #7027114 Report a problem
    3/3/2026Listed for sale$1,500,000+12.4%$351/sqft
    Source: NorthstarMLS as distributed by MLS GRID #7027114 Report a problem
    1/22/2024Sold$1,335,000-4.6%$313/sqft
    Source: NorthstarMLS as distributed by MLS GRID #6386083 Report a problem
    12/1/2023Pending sale$1,399,000$327/sqft
    Source: NorthstarMLS as distributed by MLS GRID #6386083 Report a problem
    10/17/2023Price change$1,399,000-6.7%$327/sqft
    Source: NorthstarMLS as distributed by MLS GRID #6386083 Report a problem
    7/13/2023Listed for sale$1,500,000+57.9%$351/sqft
    Source: NorthstarMLS as distributed by MLS GRID #6386083 Report a problem
    7/19/2018Sold$950,000-7.8%$222/sqft
    Source: NorthstarMLS as distributed by MLS GRID #4820498 Report a problem
    6/21/2018Pending sale$1,030,000$241/sqft
    Source: Edina Realty, Inc., a Berkshire Hathaway affiliate #4820498 Report a problem
    6/1/2018Price change$1,030,000-8.4%$241/sqft
    Source: Edina Realty, Inc., a Berkshire Hathaway affiliate #4820498 Report a problem
    3/21/2018Price change$1,125,000-4.3%$263/sqft
    Source: Edina Realty, Inc., a Berkshire Hathaway affiliate #4820498 Report a problem
    7/5/2017Price change$1,175,000-4.1%$275/sqft
    Source: Edina Realty, Inc., a Berkshire Hathaway affiliate #4820498 Report a problem
    4/24/2017Listed for sale$1,225,000$287/sqft
    Source: Edina Realty, Inc., a Berkshire Hathaway affiliate #4820498 Report a problem
    11/24/2016Listing removed$1,225,000$287/sqft
    Source: Edina Realty, Inc., a Berkshire Hathaway affiliate #4723446 Report a problem
    6/3/2016Listed for sale$1,225,000$287/sqft
    Source: Edina Realty, Inc., a Berkshire Hathaway affiliate #4723446 Report a problem

    Public tax history

    YearProperty taxesTax assessment
    2025$18,282 +9.3%$1,154,800 +5.2%
    2024$16,730 +2.4%$1,098,000 -3.7%
    2023$16,331 +6.5%$1,140,000 +3%
    2022$15,327 +3.7%$1,107,000 +11.3%
    2021$14,783 -7.6%$994,500
    2020$15,997 +8.2%$994,500
    2019$14,783 -7.6%$994,500 +5%
    2018$15,997 +16.2%$947,000 +16%
    2017$13,766 -2.3%$816,500
    2016$14,084 -3%$816,500
    2015$14,518 -4.5%$816,500 +10.3%
    2014$15,208 +6.8%$740,500
    2013$14,237 +2.7%$740,500
    2012$13,858 +1.3%$740,500 -3%
    2011$13,687 +14.4%$763,500
    2010$11,961 -1%$763,500
    2009$12,088 +33.7%$763,500 +24.2%
    2006$9,040 -0.3%$614,500 +4.2%
    2005$9,068 +3.3%$590,000 +8.7%
    2004$8,779 +12.3%$542,700 +12%
    2002$7,817 -58.7%$484,600
    2001$18,935 --
    Find assessor info on the county website

    Neighborhood: Lynnhurst

    Nearby schools

    GreatSchools rating
    Get a cash offer in 3 minutes
    Find out how much your home could sell for in as little as 3 minutes with a no-obligation cash offer.
    Estimated market value
    $1,501,500
    Get a cash offer in 3 minutes
    Find out how much your home could sell for in as little as 3 minutes with a no-obligation cash offer.
    Estimated market value
    $1,501,500