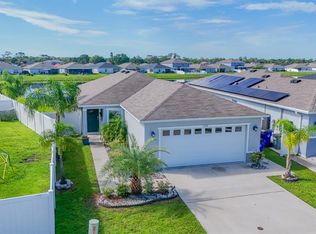
Big Price Improvement!! Welcome to this exquisite Turnkey, Waterfront, 3-bedroom, 2-bathroom Home located in the highly desirable Gramercy Farms community. This like-new property, is move-in ready, featuring tasteful upgrades throughout. As you step inside, you’re greeted by an open-concept living space. The dining area transitions effortlessly into the contemporary kitchen, boasting sleek cabinetry, quartz countertops, and stainless-steel appliances. Just beyond the dining space, sliding glass doors lead you to your own private backyard oasis. Two generously sized bedrooms, each with walk-in closets, are situated down the hallway alongside a full bathroom. For ultimate privacy, the primary suite is located on the opposite side of the home, offering a large walk-in closet and an elegant ensuite with a double-sink vanity and a glass-enclosed shower.
Sold for $405,000
Zillow last checked:
Listing updated:
Bought with:
Luis Nieto, 3487517
AROD PARTNERS REALTY
Source: Stellar MLS,MLS#: C7498610 Originating MLS: Port Charlotte
Originating MLS: Port Charlotte
Price history
| Date | Event | Price |
|---|---|---|
| 12/30/2024 | Sold | $405,000+1.3%$261/sqft |
Source:  Stellar MLS #C7498610 Report a problem Stellar MLS #C7498610 Report a problem | ||
| 11/27/2024 | Pending sale | $399,999$258/sqft |
Source: Stellar MLS #C7498610 Report a problem | ||
| 10/22/2024 | Price change | $399,999-2.2%$258/sqft |
Source: Stellar MLS #C7498610 Report a problem | ||
| 10/3/2024 | Listed for sale | $409,000+9.9%$264/sqft |
Source: Stellar MLS #C7498610 Report a problem | ||
| 5/31/2024 | Sold | $372,000-0.8%$240/sqft |
Source: Stellar MLS #O6180926 Report a problem | ||
| 4/27/2024 | Pending sale | $375,000$242/sqft |
Source: Stellar MLS #O6180926 Report a problem | ||
| 2/22/2024 | Listed for sale | $375,000+34.8%$242/sqft |
Source: Stellar MLS #O6180926 Report a problem | ||
| 2/2/2021 | Sold | $278,237$179/sqft |
Source: Public Record Report a problem | ||
Nearby homes
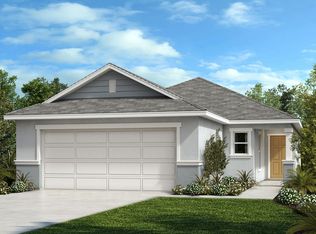
- $325,0003 bd2 ba1.3k sqft4749 Glencrest Loop, Saint Cloud, FL 34772Sold
- $334,3003 bd2 ba1.5k sqft4741 Glencrest Loop, Saint Cloud, FL 34772Off Market
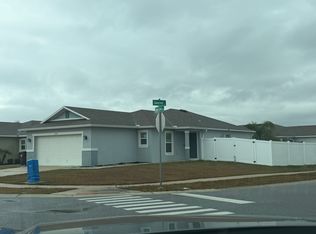
- $333,4003 bd2 ba1.5k sqft4737 Glencrest Loop, Saint Cloud, FL 34772Off Market
- $340,7003 bd2 ba1.5k sqft3092 Lakes Crest Ave, Saint Cloud, FL 34772Off Market
Get a cash offer in 3 minutes
Find out how much your home could sell for in as little as 3 minutes with a no-obligation cash offer.
Estimated market value
$365,000
