Skip main navigation
Sold for $320,000
  • $320,000

    4745 Guardian Ave, Holiday, FL 34690

    3beds
    1,100sqft
    Single Family Residence
    Built in 1967
    5,950 Square Feet Lot
    $319,900 Zestimate®
    $291/sqft
    $1,643 Estimated rent

    Home value

    $319,900

    $294,000 - $349,000

    $1,643/mo

    Zestimate® history
    Loading
    Loading...

    Owner options

    List your home for rent

    $1,643/mo

    Rent Zestimate®

    Find your next renter with Zillow Rental Manager. Plus, with online applications, you can quickly screen prospective tenants – for free.

    Learn more

    $1,643/mo

    Rent Zestimate®

    Refinance and save

    $2,176/mo

    Est. payment

    Refinancing to a lower rate could help reduce your monthly payments and save thousands over the life of the loan.

    See today's rates

    $2,176/mo

    Est. payment

    Explore your selling options

    Work with a Zillow partner agent

    Leverage their expertise and Zillow's premium Showcase listings to get your home seen by more buyers.

    Get started

    List with your own agent

    Get your home in front of millions of buyers by listing it on Zillow.

    Learn how to do it

    Sell it yourself

    Take full control of how buyers see your home on Zillow by listing For Sale by Owner (FSBO).

    List your home

    What's special

    Modern lightingFully remodeledFresh paintNew roofWaterfall-edge quartz peninsulaNew double-pane windowsWelcoming shiplap ceiling entry
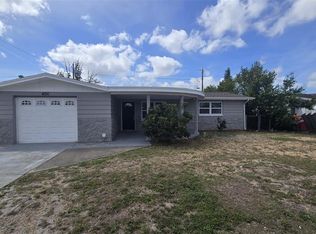
    One or more photo(s) has been virtually staged. One or more photo(s) have been virtually staged. This fully remodeled, move in ready 3 bedroom, 2-bath corner lot home has been thoughtfully updated throughout offering a true turnkey opportunity where you can simply purchase and enjoy. The property features a 1 car garage, carport, two driveways, and a fully fenced backyard with vinyl fencing, St. Augustine sod, refreshed landscaping, and a welcoming shiplap ceiling entry. Interior highlights include new double-pane windows, herringbone tile flooring, modern lighting, fresh paint, and an updated kitchen with shaker cabinetry featuring soft-close drawers, a waterfall-edge quartz peninsula, shiplap hood, and brand new appliances. Both bathrooms have been tastefully updated, and major improvements include a new roof, AC, and water heater. Conveniently located near US-19 and SR-595, with easy access to beaches, shopping, dining, Tarpon Springs, Tampa, and Clearwater.

    Zillow last checked:

    Listing updated:

    Listing Provided by:

    Yanisleidy Gomez 727-271-7114,

    FUTURE HOME REALTY 800-921-1330

    Bought with:

    YAIXY CABRERA, 3482714

    VITA LUXURY REALTY LLC

    Source: Stellar MLS,MLS#: TB8469820MLS LogoOriginating MLS: West Pasco

    Facts & features

    Interior

    Bedrooms & bathrooms
    • Bedrooms: 3
    • Bathrooms: 2
    • Full bathrooms: 2
    Primary bedroom
    • Features: Ceiling Fan(s), Built-in Closet
    • Level: First
    • Area: 170.63 Square Feet
    • Dimensions: 15.1x11.3
    Bedroom 2
    • Features: Ceiling Fan(s), Built-in Closet
    • Level: First
    • Area: 102.83 Square Feet
    • Dimensions: 9.1x11.3
    Bedroom 3
    • Features: Ceiling Fan(s), Built-in Closet
    • Level: First
    • Area: 129.2 Square Feet
    • Dimensions: 13.6x9.5
    Bathroom 1
    • Features: Exhaust Fan
    • Level: First
    • Area: 35.5 Square Feet
    • Dimensions: 5x7.1
    Bathroom 2
    • Features: Shower No Tub
    • Level: First
    • Area: 49.02 Square Feet
    • Dimensions: 8.6x5.7
    Dining room
    • Level: First
    • Area: 98.82 Square Feet
    • Dimensions: 12.2x8.1
    Kitchen
    • Features: Stone Counters
    • Level: First
    • Area: 176 Square Feet
    • Dimensions: 16x11
    Living room
    • Level: First
    • Area: 183.52 Square Feet
    • Dimensions: 12.4x14.8
    Heating
    • Central
    Cooling
    • Central Air
    Appliances
    • Included: Oven, Convection Oven, Cooktop, Dishwasher, Electric Water Heater, Exhaust Fan, Microwave, Range Hood, Refrigerator
    • Laundry: Electric Dryer Hookup, In Garage, Laundry Closet, Washer Hookup
    Features
    • Ceiling Fan(s), Eating Space In Kitchen, Solid Wood Cabinets, Stone Counters, Thermostat
    • Flooring: Tile
    • Has fireplace: No
    Interior area
    • Total structure area: 1,349
    • Total interior livable area: 1,100 sqft

    Property

    Parking
    • Total spaces: 2
    • Parking features: Covered, Driveway, Garage Door Opener, Garage Faces Rear, Garage Faces Side, Ground Level
    • Garage spaces: 1
    • Carport spaces: 1
    • Covered spaces: 2
    • Has uncovered spaces: Yes
    • Details: Garage Dimensions: 15x23
    Features
    • Levels: One
    • Stories: 1
    • Exterior features: Permeable Paving, Private Yard
    • Fencing: Vinyl
    Lot
    • Size: 5,950 sqft
    • Features: Corner Lot
    Details
    • Parcel number: 3126160210000005670
    • Zoning: R4
    • Special conditions: None

    Construction

    Type & style
    • Home type: SingleFamily
    • Property subtype: Single Family Residence
    Materials
    • Block, Stone, Vinyl Siding
    • Foundation: Slab
    • Roof: Shingle
    Condition
    • New construction: No
    • Year built: 1967

    Utilities & green energy

    • Sewer: Septic Tank
    • Water: Public
    • Utilities for property: Electricity Connected, Water Connected

    Community & neighborhood

    Security
    • Security features: Smoke Detector(s)
    Location
    • Region: Holiday
    • Subdivision: CREST RIDGE GARDENS

    HOA & financial

    HOA
    • Has HOA: No
    Other fees
    • Pet fee: $0 monthly
    Other financial information
    • Total actual rent: 0

    Other

    Other facts
    • Listing terms: Cash,Conventional,FHA,VA Loan
    • Ownership: Fee Simple
    • Road surface type: Asphalt

    Price history

    DateEventPrice
    5/18/2026Sold$320,000$291/sqft
    Source: Stellar MLS #TB8469820 Report a problem
    3/11/2026Pending sale$320,000$291/sqft
    Source: Stellar MLS #TB8469820 Report a problem
    1/28/2026Listed for sale$320,000+82.9%$291/sqft
    Source: Stellar MLS #TB8469820 Report a problem
    12/3/2024Sold$175,000+94.7%$159/sqft
    Source: Public Record Report a problem
    4/26/2017Sold$89,900$82/sqft
    Source: Public Record Report a problem
    3/31/2017Listed for sale$89,900+95.4%$82/sqft
    Source: CHARLES RUTENBERG REALTY INC #U7813399 Report a problem
    3/15/1999Sold$46,000$42/sqft
    Source: Public Record Report a problem
    5/8/1995Sold$46,000$42/sqft
    Source: Public Record Report a problem

    Public tax history

    YearProperty taxesTax assessment
    2024$2,541 +6.9%$162,263 +31.3%
    2023$2,378 +31%$123,610 +17.5%
    2022$1,816 +5.7%$105,159 +13.2%
    2021$1,718 +10.2%$92,890 +10%
    2020$1,559 +8.7%$84,450 +10%
    2019$1,434 $76,781 +10%
    2018$1,434 +11.1%$69,801 +26.1%
    2017$1,290 +22%$55,361 +7.8%
    2016$1,058 +20.4%$51,360 +15.6%
    2015$879 +7.7%$44,412 +5.7%
    2014$816 $42,026 +3.4%
    2013-- $40,640 -8.1%
    2012-- $44,238 -15.3%
    2011-- $52,238 -3.2%
    2010-- $53,987 -23.2%
    2009-- $70,323 -20.3%
    2008-- $88,221 -15.7%
    2007-- $104,595 +3%
    2006-- $101,563 +33.1%
    2005-- $76,279 +18%
    2004-- $64,621 +18.7%
    2003-- $54,441 +8.6%
    2002-- $50,137 +21.9%
    2000-- $41,139 +2.7%
    1999-- $40,044

    Find assessor info on the county website

    Neighborhood: Crest Ridge Gardens

    Nearby schools

    GreatSchools rating
    Get a cash offer in 3 minutes
    Find out how much your home could sell for in as little as 3 minutes with a no-obligation cash offer.
    Estimated market value
    $319,900
    Get a cash offer in 3 minutes
    Find out how much your home could sell for in as little as 3 minutes with a no-obligation cash offer.
    Estimated market value
    $319,900