Welcome to this beautifully remodeled home tucked away on a corner cul-de-sac lot! Step inside to find fresh interior paint with new crisp white trim, new flooring, and an open, airy feel. The main level offers a spacious living room and a fully updated kitchen featuring brand-new cabinets, sleek counters, stainless steel appliances, and an eat-in dining area with walkout access to the backyard. The yard is a true retreat with mature trees, a storage shed, fenced perimeter, and a large patio perfect for outdoor entertaining. A versatile concrete slab with basketball hoop adds extra space for play, storage, or hobbies. Upstairs you’ll find three bedrooms, including a generous primary suite with two closets, dual windows for abundant natural light, and private access to the remodeled hall bath. The fully remodeled bathroom showcases a new vanity with custom tilework and modern finishes. The lower level provides a spacious family room with a wood-burning fireplace and custom built-ins. Another beautifully designed bathroom with high-end finishes and a separate laundry room with garage access complete this level. The attached garage includes built-in shelving for extra storage. This home’s location is equally impressive—close to military bases, shopping, dining, and parks. Outdoor enthusiasts will love the nearby hiking trail and quick access to neighborhood green spaces. With stylish updates, functional living areas, and a private cul-de-sac lot, this home offers both comfort and convenience in a highly desirable location. Don’t miss the chance to make it yours!
Sold for $355,000
$355,000
4745 Heron Ct, Colorado Springs, CO 80911
3beds
1,411sqft
Single Family Residence
Built in 1985
9,435 Square Feet Lot
$347,400 Zestimate®
$252/sqft
$2,157 Estimated rent
Home value
$347,400
$330,000 - $365,000
$2,157/mo
Zestimate® history
Owner options
List your home for rent
$2,157/mo
Rent Zestimate®
Find your next renter with Zillow Rental Manager. Plus, with online applications, you can quickly screen prospective tenants – for free.
$2,157/mo
Rent Zestimate®
Refinance and save
$2,080/mo
Est. payment
Refinancing to a lower rate could help reduce your monthly payments and save thousands over the life of the loan.
$2,080/mo
Est. payment
Explore your selling options
Work with a Zillow partner agent
Leverage their expertise and Zillow's premium Showcase listings to get your home seen by more buyers.
Get startedList with your own agent
Get your home in front of millions of buyers by listing it on Zillow.
Learn how to do itSell it yourself
Take full control of how buyers see your home on Zillow by listing For Sale by Owner (FSBO).
List your homeWhat's special
Mature treesHigh-end finishesRemodeled hall bathFenced perimeterCustom built-insGenerous primary suiteCustom tilework
Zillow last checked:
Listing updated:
Listed by:
Alan Daniels CDPE 719-357-8550,
The Daniels Team, LLC
Bought with:
Tiffany Black ABR
REMAX PROPERTIES
Source: elevateMLS,MLS#: 7800992
Facts & features
Interior
Bedrooms & bathrooms
- Bedrooms: 3
- Bathrooms: 2
- Full bathrooms: 1
- 3/4 bathrooms: 1
Other
- Level: Upper
- Area: 150 Square Feet
- Dimensions: 15 x 10
Heating
- Forced Air, Natural Gas
Cooling
- None
Appliances
- Included: 220v in Kitchen, Dishwasher, Exhaust Fan, Oven, Range, Refrigerator
- Laundry: Lower Level
Features
- Flooring: Carpet, Luxury Vinyl
- Windows: Window Coverings
- Has basement: No
- Number of fireplaces: 1
- Fireplace features: One
Interior area
- Total structure area: 1,411
- Total interior livable area: 1,411 sqft
- Finished area above ground: 1,411
- Finished area below ground: 0
Property
Parking
- Total spaces: 1
- Parking features: Attached, Concrete Driveway
- Attached garage spaces: 1
Features
- Levels: Tri-Level
- Patio & porch: Concrete
- Fencing: Back Yard
Lot
- Size: 9,435 Square Feet
- Features: Cul-De-Sac, See Remarks, Hiking Trail, Near Park, Near Schools, Near Shopping Center
Details
- Additional structures: Storage
- Parcel number: 6512210032
Construction
Type & style
- Home type: SingleFamily
- Property subtype: Single Family Residence
Materials
- Brick, Masonite, Frame
- Foundation: Crawl Space
- Roof: Composite Shingle
Condition
- Existing Home
- New construction: No
- Year built: 1985
Utilities & green energy
- Water: Well
- Utilities for property: Electricity Connected, Natural Gas Connected
Community & HOA
Location
- Region: Colorado Springs
Financial & listing details
- Price per square foot: $252/sqft
- Tax assessed value: $374,821
- Annual tax amount: $1,080
- Date on market: 9/18/2025
- Listing terms: Cash,Conventional,FHA,VA Loan
- Electric utility on property: Yes
Price history
| Date | Event | Price |
|---|---|---|
| 10/24/2025 | Sold | $355,000+1.4%$252/sqft |
Source:  elevateMLS #7800992 Report a problem elevateMLS #7800992 Report a problem | ||
| 9/21/2025 | Pending sale | $350,000$248/sqft |
Source: elevateMLS #7800992 Report a problem | ||
| 9/18/2025 | Listed for sale | $350,000$248/sqft |
Source: elevateMLS #7800992 Report a problem | ||
Public tax history
| Year | Property taxes | Tax assessment |
|---|---|---|
| 2024 | $1,528 +121.1% | $25,110 |
| 2023 | $691 -7.3% | $25,110 +54.9% |
| 2022 | $746 | $16,210 -2.8% |
| 2021 | -- | $16,680 +33.8% |
| 2020 | $502 +0.6% | $12,470 |
| 2019 | $499 +8.9% | $12,470 +18.2% |
| 2018 | $458 +1.1% | $10,550 |
| 2017 | $453 -1.1% | $10,550 +1.4% |
| 2016 | $458 +24% | $10,400 |
| 2015 | $370 +11.7% | $10,400 +14% |
| 2014 | $331 | $9,120 |
| 2013 | -- | -- |
| 2012 | -- | $9,120 |
| 2011 | $757 | $9,120 -14.3% |
| 2010 | -- | $10,640 |
| 2009 | -- | $10,640 |
| 2008 | -- | $10,640 |
| 2006 | -- | $10,640 +21.3% |
| 2004 | -- | $8,770 |
| 2003 | $694 +7.1% | $8,770 -9.7% |
| 2002 | $648 -7.3% | $9,710 -1.3% |
| 2001 | $698 | $9,840 |
Find assessor info on the county website
Neighborhood: 80911
Nearby homes
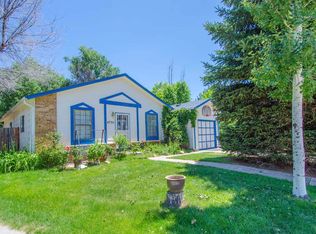
- $376,6004 bd2 ba1.1k sqft4735 Heron Ct, Colorado Springs, CO 80911Off Market
- $312,9003 bd1 ba948 sqft5170 Hunters Run, Colorado Springs, CO 80911Off Market
- $238,4212 bd1 ba828 sqft4725 Heron Ct, Colorado Springs, CO 80911Off Market
- $317,0003 bd1 ba1.1k sqft5165 Hunters Run, Colorado Springs, CO 80911Off Market
- $326,0003 bd2 ba794 sqft5175 Hunters Run, Colorado Springs, CO 80911Off Market
- $411,7005 bd2 ba2.2k sqft5210 Hunters Run, Colorado Springs, CO 80911Off Market
- $326,0003 bd2 ba1.2k sqft5155 Hunters Run, Colorado Springs, CO 80911Off Market
- $304,5003 bd1 ba924 sqft5185 Hunters Run, Colorado Springs, CO 80911Off Market
Nearby schools
GreatSchools rating
- 4/10French Elementary SchoolGrades: K-5Distance: 0.5 mi
- 6/10Sproul Junior High SchoolGrades: 6-8Distance: 0.7 mi
- 4/10Widefield High SchoolGrades: 9-12Distance: 0.6 mi
Schools provided by the listing agent
- Elementary: French
- Middle: Sproul
- High: Widefield
- District: Widefield-3
Source: elevateMLS. This data may not be complete. We recommend contacting the local school district to confirm school assignments for this home.
Get a cash offer in 3 minutes
Find out how much your home could sell for in as little as 3 minutes with a no-obligation cash offer.
Estimated market value
$347,400
Get a cash offer in 3 minutes
Find out how much your home could sell for in as little as 3 minutes with a no-obligation cash offer.
Estimated market value
$347,400
- Colorado
- El Paso County
- Security-Widefield
- 80911
- 4745 Heron Ct
Nearby cities
Nearby zip codes
Other Security-Widefield Topics
- Apartments for Rent in 80911
- Houses for Sale in 80911
- Houses for Rent in 80911
- 80911 Real Estate
- Security-Widefield Condos
- Houses for Sale in Security-Widefield
- Newest Listings in Security-Widefield
- Security-Widefield Home Values
- Security-Widefield Real Estate Agents
- Security-Widefield Refinance
- Security-Widefield Mortgage Rates
