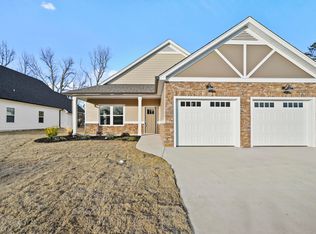
Gorgeous brand new construction home in a convenient Chattanooga location! This home boasts granite countertops throughout, along with soft-close doors and drawers on cabinets. Enjoy stainless steel appliances, LVP flooring in main living areas, and cozy carpet in the bedrooms. The yard is sodded, and there is a 2-car garage. Additionally, there are lovely front and back porches to unwind on!
Sold for $396,900
$396,900
4745 Jody Ln, Chattanooga, TN 37416
3beds
1,910sqft
Single Family Residence
Built in 2024
7,840 Square Feet Lot
$416,700 Zestimate®
$208/sqft
$2,285 Estimated rent
Home value
$416,700
$396,000 - $438,000
$2,285/mo
Zestimate® history
Owner options
List your home for rent
$2,285/mo
Rent Zestimate®
Find your next renter with Zillow Rental Manager. Plus, with online applications, you can quickly screen prospective tenants – for free.
$2,285/mo
Rent Zestimate®
Refinance and save
$2,504/mo
Est. payment
Refinancing to a lower rate could help reduce your monthly payments and save thousands over the life of the loan.
$2,504/mo
Est. payment
Explore your selling options
Work with a Zillow partner agent
Leverage their expertise and Zillow's premium Showcase listings to get your home seen by more buyers.
Get startedList with your own agent
Get your home in front of millions of buyers by listing it on Zillow.
Learn how to do itSell it yourself
Take full control of how buyers see your home on Zillow by listing For Sale by Owner (FSBO).
List your homeWhat's special
Zillow last checked:
Listing updated:
Listed by:
Jake Kellerhals 706-217-8133,
Keller Williams Realty
Bought with:
Tammy Johnson, 279286
Coldwell Banker Kinard Realty
Source: Greater Chattanooga Realtors,MLS#: 1392578
Facts & features
Interior
Bedrooms & bathrooms
- Bedrooms: 3
- Bathrooms: 3
- Full bathrooms: 2
- 1/2 bathrooms: 1
Heating
- Electric
Cooling
- Electric
Appliances
- Included: Dishwasher, Electric Range, Electric Water Heater, Microwave
- Laundry: Electric Dryer Hookup, Gas Dryer Hookup, Laundry Room, Washer Hookup
Features
- Granite Counters, Open Floorplan, Walk-In Closet(s), Tub/shower Combo, En Suite
- Flooring: Carpet, Luxury Vinyl, Plank
- Windows: Vinyl Frames
- Basement: None
- Number of fireplaces: 1
- Fireplace features: Electric, Living Room
Interior area
- Total structure area: 1,910
- Total interior livable area: 1,910 sqft
Property
Parking
- Total spaces: 2
- Parking features: Garage
- Garage spaces: 2
Features
- Levels: Two
- Patio & porch: Porch, Porch - Covered
Lot
- Size: 7,840 Square Feet
- Dimensions: 65 x 122
Details
- Parcel number: 120n G 012
Construction
Type & style
- Home type: SingleFamily
- Property subtype: Single Family Residence
Materials
- Brick, Other
- Foundation: Block
- Roof: Shingle
Condition
- New construction: Yes
- Year built: 2024
Utilities & green energy
- Water: Public
- Utilities for property: Cable Available, Electricity Available, Sewer Connected, Underground Utilities
Community & HOA
Community
- Features: Sidewalks
- Subdivision: None
HOA
- Has HOA: Yes
- HOA fee: $150 annually
Location
- Region: Chattanooga
Financial & listing details
- Price per square foot: $208/sqft
- Tax assessed value: $381,600
- Annual tax amount: $392
- Date on market: 5/24/2024
- Listing terms: Cash,Conventional
Price history
| Date | Event | Price |
|---|---|---|
| 5/24/2024 | Sold | $396,900+550.7%$208/sqft |
Source: Greater Chattanooga Realtors #1392578 Report a problem | ||
| 4/11/2023 | Sold | $61,000$32/sqft |
Source: Public Record Report a problem | ||
Public tax history
| Year | Property taxes | Tax assessment |
|---|---|---|
| 2025 | $1,446 +29.1% | $95,400 +90.6% |
| 2024 | $1,120 +472% | $50,050 +472% |
| 2023 | $196 | $8,750 |
| 2022 | $196 | $8,750 |
| 2021 | $196 | $8,750 |
Find assessor info on the county website
Neighborhood: Washington Hills
Nearby homes
- $395,0003 bd2 ba1.8k sqft4757 Jody Ln #23, Chattanooga, TN 37416Sold

- $395,000-- bd-- ba1.8k sqft4757 Jody Ln, Chattanooga, TN 37416Sold
- $408,0003 bd2 ba1.8k sqft4771 Jody Ln #24, Chattanooga, TN 37416Sold
- $379,0003 bd3 ba1.6k sqft4731 Jody Ln, Chattanooga, TN 37416Sold

- $408,000-- bd-- ba1.8k sqft4771 Jody Ln, Chattanooga, TN 37416Sold
- $199,5003 bd2 ba1.6k sqft5032 Mimosa Cir, Chattanooga, TN 37416Pending
- $297,500-- bd2 ba2.6k sqft5028 Mimosa Cir, Chattanooga, TN 37416Off Market
- $396,0003 bd2 ba1.7k sqft4783 Jody Ln #25, Chattanooga, TN 37416Sold
Nearby schools
GreatSchools rating
- 2/10Harrison Elementary SchoolGrades: PK-5Distance: 2 mi
- 5/10Brown Middle SchoolGrades: 6-8Distance: 2.1 mi
- 3/10Central High SchoolGrades: 9-12Distance: 2.3 mi
Schools provided by the listing agent
- Elementary: Lakeside Academy
- Middle: Brown Middle
- High: Central High School
Source: Greater Chattanooga Realtors. This data may not be complete. We recommend contacting the local school district to confirm school assignments for this home.
Get a cash offer in 3 minutes
Find out how much your home could sell for in as little as 3 minutes with a no-obligation cash offer.
Estimated market value
$416,700
Get a cash offer in 3 minutes
Find out how much your home could sell for in as little as 3 minutes with a no-obligation cash offer.
Estimated market value
$416,700
Nearby cities
Nearby neighborhoods
Nearby zip codes
Other Chattanooga Topics
