This remarkable estate is a well-maintained part of Indy's history that is sure to find a place in most everybody's heart. Situated on over five impressive acres, with original herb garden and more, it boasts a wonderful blend of preservation and modernization. The stone steam shower and opulent private en suite, the original poolside changing rooms, period light fixtures, multiple hearths, family room wet bar, original wood floors, guest apartment, small library, all seasons room with kitchenette and bath, and dual laundry areas are just a few points of interest. The well-appointed kitchen adjoins both a breakfast room and butler's nook, offering stainless and stone counter tops, plus Viking and Sub-Zero, all in a cozy and functional space. This time-tested home is ready for its next family to add to the legacy.
Sold
$960,000
4745 Kessler Boulevard North Dr, Indianapolis, IN 46228
5beds
6,083sqft
Residential, Single Family Residence
Built in 1923
5.26 Acres Lot
$980,200 Zestimate®
$158/sqft
$4,041 Estimated rent
Home value
$980,200
$892,000 - $1.08M
$4,041/mo
Zestimate® history
Owner options
List your home for rent
$4,041/mo
Rent Zestimate®
Find your next renter with Zillow Rental Manager. Plus, with online applications, you can quickly screen prospective tenants – for free.
$4,041/mo
Rent Zestimate®
Refinance and save
$4,827/mo
Est. payment
Refinancing to a lower rate could help reduce your monthly payments and save thousands over the life of the loan.
$4,827/mo
Est. payment
Explore your selling options
Work with a Zillow partner agent
Leverage their expertise and Zillow's premium Showcase listings to get your home seen by more buyers.
Get startedList with your own agent
Get your home in front of millions of buyers by listing it on Zillow.
Learn how to do itSell it yourself
Take full control of how buyers see your home on Zillow by listing For Sale by Owner (FSBO).
List your homeWhat's special
Original poolside changing roomsOpulent private en suiteMultiple hearthsOver five impressive acresStone steam showerBreakfast roomGuest apartment
Zillow last checked:
Listing updated:
Listed by:
Laura Haltom 317-992-6467,
eXp Realty, LLC
Bought with:
Jeff Appel
F.C. Tucker Company
Source: MIBOR as distributed by MLS GRID,MLS#: 22024086
Facts & features
Interior
Bedrooms & bathrooms
- Bedrooms: 5
- Bathrooms: 7
- Full bathrooms: 4
- 1/2 bathrooms: 3
- Main level bathrooms: 2
Primary bedroom
- Features: Hardwood
- Level: Upper
- Area: 285 Square Feet
- Dimensions: 19x15
Bedroom 2
- Features: Hardwood
- Level: Upper
- Area: 176 Square Feet
- Dimensions: 16x11
Bedroom 3
- Features: Hardwood
- Level: Upper
- Area: 192 Square Feet
- Dimensions: 16x12
Bedroom 4
- Features: Hardwood
- Level: Upper
- Area: 165 Square Feet
- Dimensions: 15x11
Bedroom 5
- Features: Hardwood
- Level: Upper
- Area: 187 Square Feet
- Dimensions: 17x11
Breakfast room
- Features: Hardwood
- Level: Main
- Area: 110 Square Feet
- Dimensions: 11x10
Dining room
- Features: Hardwood
- Level: Main
- Area: 224 Square Feet
- Dimensions: 16x14
Family room
- Features: Tile-Ceramic
- Level: Main
- Area: 572 Square Feet
- Dimensions: 26x22
Foyer
- Features: Hardwood
- Level: Main
- Area: 132 Square Feet
- Dimensions: 11x12
Kitchen
- Features: Hardwood
- Level: Main
- Area: 176 Square Feet
- Dimensions: 16x11
Kitchen
- Features: Tile-Ceramic
- Level: Main
- Area: 48 Square Feet
- Dimensions: 8x6
Library
- Features: Hardwood
- Level: Upper
- Area: 81 Square Feet
- Dimensions: 9x9
Living room
- Features: Hardwood
- Level: Main
- Area: 420 Square Feet
- Dimensions: 28x15
Living room
- Features: Hardwood
- Level: Main
- Area: 420 Square Feet
- Dimensions: 28x15
Play room
- Features: Tile-Ceramic
- Level: Main
- Area: 420 Square Feet
- Dimensions: 28x15
Sitting room
- Features: Hardwood
- Level: Upper
- Area: 272 Square Feet
- Dimensions: 17x16
Sun room
- Features: Other
- Level: Main
- Area: 308 Square Feet
- Dimensions: 28x11
Sun room
- Features: Tile-Ceramic
- Level: Main
- Area: 322 Square Feet
- Dimensions: 23x14
Heating
- Dual, Electric, Forced Air, Hot Water
Cooling
- Has cooling: Yes
Appliances
- Included: Dishwasher, Dryer, Disposal, Gas Oven, Refrigerator, Washer, Gas Water Heater
- Laundry: Upper Level, In Basement
Features
- Attic Access, Bookcases, Kitchen Island, Entrance Foyer, Hardwood Floors, High Speed Internet, In-Law Floorplan, Pantry, Supplemental Storage, Walk-In Closet(s), Wet Bar
- Flooring: Hardwood
- Windows: Skylight(s), Wood Frames, Wood Work Painted
- Basement: Finished Ceiling
- Attic: Access Only
- Number of fireplaces: 3
- Fireplace features: Basement, Family Room, Living Room, Wood Burning
Interior area
- Total structure area: 6,083
- Total interior livable area: 6,083 sqft
- Finished area below ground: 2,031
Property
Parking
- Total spaces: 4
- Parking features: Aggregate, Attached, Garage Door Opener, Heated, Storage, Workshop in Garage
- Attached garage spaces: 4
Features
- Levels: Two
- Stories: 2
- Patio & porch: Patio
- Exterior features: Balcony, Sprinkler System
- Pool features: In Ground
- Fencing: Fenced,Fence Complete
Lot
- Size: 5.26 Acres
- Features: Storm Sewer, Street Lights, Wooded
Details
- Additional structures: Storage
- Parcel number: 490609110017000800
- Other equipment: Multiple Phone Lines
- Horse amenities: None
Construction
Type & style
- Home type: SingleFamily
- Architectural style: Traditional
- Property subtype: Residential, Single Family Residence
Materials
- Brick
- Foundation: Block
Condition
- New construction: No
- Year built: 1923
Utilities & green energy
- Water: Municipal/City
Community & HOA
Community
- Security: Security Service
- Subdivision: No Subdivision
HOA
- Has HOA: No
Location
- Region: Indianapolis
Financial & listing details
- Price per square foot: $158/sqft
- Tax assessed value: $702,700
- Annual tax amount: $9,268
- Date on market: 2/28/2025
- Cumulative days on market: 6 days
Price history
| Date | Event | Price |
|---|---|---|
| 4/1/2025 | Sold | $960,000$158/sqft |
Source:  MIBOR as distributed by MLS GRID #22024086 Report a problem MIBOR as distributed by MLS GRID #22024086 Report a problem | ||
| 3/4/2025 | Pending sale | $960,000$158/sqft |
Source: MIBOR as distributed by MLS GRID #22024086 Report a problem | ||
| 2/28/2025 | Listed for sale | $960,000+92%$158/sqft |
Source: MIBOR as distributed by MLS GRID #22024086 Report a problem | ||
| 6/5/2020 | Sold | $500,000-16.5%$82/sqft |
Source: Public Record Report a problem | ||
| 3/4/2020 | Pending sale | $599,000$98/sqft |
Source: RE/MAX Ability Plus #21698043 Report a problem | ||
| 3/4/2020 | Listed for sale | $599,000-0.2%$98/sqft |
Source: RE/MAX Ability Plus #21698043 Report a problem | ||
| 12/2/2019 | Listing removed | $599,900$99/sqft |
Source: RE/MAX Ability Plus #21641048 Report a problem | ||
| 5/17/2019 | Listed for sale | $599,900-11.1%$99/sqft |
Source: RE/MAX Ability Plus #21641048 Report a problem | ||
| 12/15/2018 | Listing removed | $675,000$111/sqft |
Source: United Real Estate Indpls #21586407 Report a problem | ||
| 10/2/2018 | Price change | $675,000-3.4%$111/sqft |
Source: United Real Estate Indpls #21586407 Report a problem | ||
| 8/6/2018 | Price change | $699,000-3.6%$115/sqft |
Source: United Real Estate Indpls #21586407 Report a problem | ||
| 2/9/2018 | Price change | $724,900-9.4%$119/sqft |
Source: MIBOR REALTOR Association #21505202 Report a problem | ||
| 10/31/2017 | Price change | $799,900-5.9%$131/sqft |
Source: MIBOR REALTOR Association #21505202 Report a problem | ||
| 8/9/2017 | Listed for sale | $849,900$140/sqft |
Source: MIBOR REALTOR Association #21505202 Report a problem | ||
Public tax history
| Year | Property taxes | Tax assessment |
|---|---|---|
| 2025 | $8,570 -4.1% | $702,700 +22.6% |
| 2024 | $8,939 -2.4% | $573,300 |
| 2023 | $9,156 +5.6% | $573,300 |
| 2022 | $8,667 +5.5% | $573,300 +6.5% |
| 2021 | $8,218 +6.8% | $538,200 -0.1% |
| 2020 | $7,695 +4.5% | $538,500 |
| 2019 | $7,365 +2.5% | $538,500 +2.2% |
| 2018 | $7,188 +2.1% | $526,800 +1.4% |
| 2017 | $7,038 +9.2% | $519,300 -1.8% |
| 2016 | $6,443 +0.7% | $529,000 +3.2% |
| 2014 | $6,395 -12.5% | $512,600 |
| 2013 | $7,309 | $512,600 -13.6% |
| 2012 | $7,309 | $593,400 +11.9% |
| 2011 | -- | $530,100 +0.4% |
| 2010 | $6,207 -4.4% | $527,800 -12.5% |
| 2009 | $6,493 | $603,000 -3.2% |
| 2007 | -- | $622,700 |
Find assessor info on the county website
Neighborhood: 46228
Nearby homes
- $1,000,2006 bd4 ba5.5k sqft4725 Kessler Boulevard North Dr, Indianapolis, IN 46228Off Market
- $197,7003 bd1 ba1.6k sqft4801 Kessler Boulevard North Dr, Indianapolis, IN 46228Off Market
- $340,6003 bd3 ba3.1k sqft4810 Seville Dr, Indianapolis, IN 46228Off Market
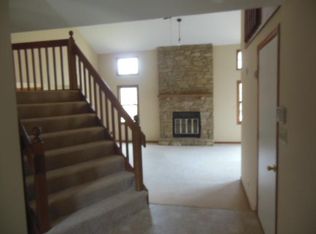
- $239,6003 bd1 ba2.3k sqft4803 Kessler Boulevard North Dr, Indianapolis, IN 46228Off Market
- $495,0005 bd4 ba6k sqft4750 Kessler Boulevard North Dr, Indianapolis, IN 46228Sold
- $235,3004 bd0 ba2k sqft4811 Seville Dr, Indianapolis, IN 46228Off Market
- $401,3003 bd2 ba4.3k sqft4770 Kessler Boulevard North Dr, Indianapolis, IN 46228Off Market
- $8,300-- bd-- ba-- sqft4750 Kessler Boulevard North Dr, Indianapolis, IN 46228Off Market
Nearby schools
GreatSchools rating
- 5/10Crooked Creek Elementary SchoolGrades: K-5Distance: 1.3 mi
- 3/10Westlane Middle SchoolGrades: 6-8Distance: 3.4 mi
- 7/10North Central High SchoolGrades: 9-12Distance: 6.5 mi
Get a cash offer in 3 minutes
Find out how much your home could sell for in as little as 3 minutes with a no-obligation cash offer.
Estimated market value
$980,200
Get a cash offer in 3 minutes
Find out how much your home could sell for in as little as 3 minutes with a no-obligation cash offer.
Estimated market value
$980,200
- Indiana
- Marion County
- Indianapolis
- 46228
- 4745 Kessler Boulevard North Dr
Nearby cities
Nearby neighborhoods
Nearby zip codes
Other Indianapolis Topics
