Welcome Home to 4745 Louisiana Avenue!
Hello First-Time Homebuyers or Savvy Investors — this beautifully updated South City home perfectly blends classic character with modern comfort. Whether you’re searching for your first home or a strong addition to your rental portfolio, this property has everything you’re looking for.
This charming residence features two bedrooms and one full bath, with gorgeous exposed glazed brick walls in each bedroom and crown molding throughout. The gold fireplace creates a stunning focal point in the living space. The second bedroom functions as a walkthrough room, ideal as a guest space, dining room, or home office. One bedroom also includes an antique sliding pocket door, adding to the home’s timeless appeal. The sunroom offers even more flexibility—use it as an office, mudroom, or creative nook.
The bathroom is truly one of a kind, showcasing an architectural-style gold-plated ceiling, gold crown molding, and matching fixtures that make a bold design statement.
The remodeled kitchen features granite countertops, a tile backsplash, two-tone cabinetry, stainless steel appliances, a garbage disposal, and a remote-controlled ceiling fan with a built-in Bluetooth speaker. The refrigerator, washer, and dryer all stay—making this home completely move-in ready.
The home was fully remodeled two years ago and will provide peace of mind and low-maintenance living, including a new heat pump system (2025), roof (approximately two years old), newer windows.
The lower level offers additional space with a built-in bar featuring a ceramic tile top, a laundry area, and ample storage or future expansion options.
Outside, enjoy a spacious fenced backyard perfect for entertaining, gardening, or relaxing. The 8x12 deck provides the perfect spot to unwind or host gatherings, with plenty of room for pets and play.
With its mix of historic detail, modern upgrades, and mechanical improvements, 4745 Louisiana Avenue stands out as a turnkey home in a desirable South City neighborhood. Conveniently located near shopping, restaurants, parks, and major highways, it offers the perfect blend of charm and convenience.
This home is ready for its next owner—schedule your showing today and experience all that 4745 Louisiana Avenue has to offer!
Closed
Listed by: Platinum Realty of St. Louis • Leo J Berhorst • Contact: 314-604-4304
Bought with: Realty 360 Group
Price Unknown
4745 Louisiana Ave, Saint Louis, MO 63111
2beds
1,049sqft
Single Family Residence
Built in 1906
4,260 Square Feet Lot
$160,900 Zestimate®
$--/sqft
$1,194 Estimated rent
Home value
$160,900
$146,000 - $175,000
$1,194/mo
Zestimate® history
Owner options
List your home for rent
$1,194/mo
Rent Zestimate®
Find your next renter with Zillow Rental Manager. Plus, with online applications, you can quickly screen prospective tenants – for free.
$1,194/mo
Rent Zestimate®
Refinance and save
Refinancing to a lower rate could help reduce your monthly payments and save thousands over the life of the loan.
Explore your selling options
Work with a Zillow partner agent
Leverage their expertise and Zillow's premium Showcase listings to get your home seen by more buyers.
Get startedList with your own agent
Get your home in front of millions of buyers by listing it on Zillow.
Learn how to do itSell it yourself
Take full control of how buyers see your home on Zillow by listing For Sale by Owner (FSBO).
List your homeWhat's special
Gold fireplaceSpacious fenced backyardGranite countertopsStainless steel appliancesExposed glazed brick wallsCrown moldingArchitectural-style gold-plated ceiling
Zillow last checked:
Listing updated:
Listed by:
Leo J Berhorst 314-604-4304,
Platinum Realty of St. Louis
Bought with:
Trinice Harris, 2019042732
Realty 360 Group
Source: MARIS,MLS#: 25074675 Originating MLS: St. Louis Association of REALTORS
Originating MLS: St. Louis Association of REALTORSFacts & features
Interior
Bedrooms & bathrooms
- Bedrooms: 2
- Bathrooms: 1
- Full bathrooms: 1
- Main level bathrooms: 1
- Main level bedrooms: 2
Bedroom
- Features: Floor Covering: Luxury Vinyl Plank
- Level: First
Bedroom 2
- Features: Floor Covering: Luxury Vinyl Plank
- Level: First
Bathroom
- Features: Floor Covering: Marble
- Level: First
Kitchen
- Features: Floor Covering: Ceramic Tile
- Level: First
Living room
- Features: Floor Covering: Luxury Vinyl Plank
- Level: First
Sunroom
- Features: Floor Covering: Luxury Vinyl Plank
- Level: First
Heating
- Heat Pump
Cooling
- Ceiling Fan(s), Central Air, Heat Pump
Appliances
- Included: Stainless Steel Appliance(s), Electric Cooktop, Dishwasher, Disposal, Ice Maker, Microwave, Electric Oven, Refrigerator, Washer/Dryer, Electric Water Heater
- Laundry: In Basement
Features
- Ceiling Fan(s), Crown Molding, Eat-in Kitchen, Granite Counters, Historic Millwork, Recessed Lighting, Special Millwork, Tub
- Flooring: Ceramic Tile, Luxury Vinyl
- Doors: Panel Door(s), Pocket Door(s)
- Windows: Insulated Windows, Tilt-In Windows, Window Coverings
- Basement: Storage Space,Unfinished,Walk-Out Access
- Number of fireplaces: 1
- Fireplace features: Decorative, Living Room
Interior area
- Total structure area: 1,049
- Total interior livable area: 1,049 sqft
- Finished area above ground: 1,049
- Finished area below ground: 0
Property
Parking
- Parking features: On Street
- Has uncovered spaces: Yes
Features
- Levels: One
- Patio & porch: Deck
- Exterior features: Private Yard
- Fencing: Wood
Lot
- Size: 4,260 Square Feet
- Dimensions: 29 x 142
- Features: Back Yard, City Lot, Front Yard, Level, Near Public Transit
Details
- Parcel number: 27730002500
- Special conditions: Standard
Construction
Type & style
- Home type: SingleFamily
- Architectural style: Other
- Property subtype: Single Family Residence
Materials
- Brick
- Foundation: Concrete Perimeter
- Roof: Asphalt,Flat
Condition
- Updated/Remodeled
- New construction: No
- Year built: 1906
Utilities & green energy
- Electric: Ameren
- Sewer: Public Sewer
- Water: Public
- Utilities for property: Cable Available, Electricity Connected, Natural Gas Available, Phone Available, Sewer Connected, Water Connected
Community & HOA
Community
- Security: Carbon Monoxide Detector(s), Security System, Security System Owned, Smoke Detector(s)
- Subdivision: St Louis Add
HOA
- Has HOA: No
Location
- Region: Saint Louis
Financial & listing details
- Tax assessed value: $17,290
- Annual tax amount: $640
- Date on market: 11/6/2025
- Cumulative days on market: 60 days
- Listing terms: Cash,Conventional,FHA,VA Loan
- Ownership: Private
- Electric utility on property: Yes
- Road surface type: Asphalt
Price history
| Date | Event | Price |
|---|---|---|
| 1/5/2026 | Sold | -- |
Source:  MARIS #25074675 Report a problem MARIS #25074675 Report a problem | ||
| 11/24/2025 | Contingent | $140,000$133/sqft |
Source: MARIS #25074675 Report a problem | ||
| 11/6/2025 | Listed for sale | $140,000$133/sqft |
Source: MARIS #25074675 Report a problem | ||
| 3/31/2023 | Sold | -- |
Source: MARIS #23003594 Report a problem | ||
| 3/31/2023 | Pending sale | $140,000$133/sqft |
Source: MARIS #23003594 Report a problem | ||
| 2/17/2023 | Contingent | $140,000$133/sqft |
Source: MARIS #23003594 Report a problem | ||
| 1/26/2023 | Listed for sale | $140,000$133/sqft |
Source: MARIS #23003594 Report a problem | ||
| 11/30/2000 | Sold | -- |
Source: Agent Provided Report a problem | ||
| 7/12/2000 | Sold | -- |
Source: Public Record Report a problem | ||
Public tax history
| Year | Property taxes | Tax assessment |
|---|---|---|
| 2025 | $1,443 +125.6% | $17,290 +136.5% |
| 2024 | $640 +4.9% | $7,310 |
| 2023 | $610 +4.8% | $7,310 +9.1% |
| 2022 | $582 +0.1% | $6,700 |
| 2021 | $581 +5.9% | $6,700 +5% |
| 2020 | $549 | $6,380 |
| 2019 | $549 | $6,380 +15.4% |
| 2018 | $549 +11.2% | $5,530 |
| 2017 | $494 -15.4% | $5,530 -16.6% |
| 2016 | $584 +9.9% | $6,630 |
| 2015 | $531 -0.5% | $6,630 |
| 2014 | $534 | $6,630 -0.6% |
| 2013 | $534 | $6,670 -16.6% |
| 2012 | -- | $8,000 |
| 2011 | -- | $8,000 |
| 2010 | -- | $8,000 -7.5% |
| 2009 | $603 +9.6% | $8,650 |
| 2008 | $550 | $8,650 -6.3% |
| 2007 | $550 | $9,230 |
| 2006 | $550 +1% | $9,230 +23.6% |
| 2005 | $545 +14% | $7,470 +21.3% |
| 2004 | $478 +2.8% | $6,160 |
| 2003 | $465 +28.3% | $6,160 +33.9% |
| 2002 | $362 | $4,600 |
| 2001 | -- | $4,600 +6.2% |
| 2000 | -- | $4,330 |
Find assessor info on the county website
Neighborhood: Dutchtown
Nearby homes

- $--2 bd1 ba1k sqft4747 Louisiana Ave, Saint Louis, MO 63111Sold
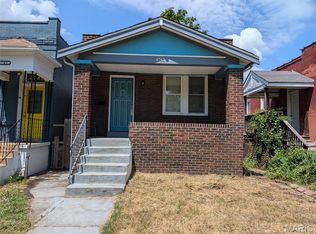
- $--1 bd1 ba954 sqft4743 Louisiana Ave, Saint Louis, MO 63111Sold
- $100,7002 bd1 ba1k sqft4751 Louisiana Ave, Saint Louis, MO 63111Off Market


- $84,4001 bd1 ba824 sqft4739 Louisiana Ave, Saint Louis, MO 63111Off Market
- $108,700-- bd1 ba1k sqft4755 Louisiana Ave, Saint Louis, MO 63111Off Market
- $86,0002 bd1 ba1k sqft4735 Louisiana Ave, Saint Louis, MO 63111Off Market
- $95,5002 bd1 ba968 sqft4759 Louisiana Ave, Saint Louis, MO 63111Off Market
- $135,300-- bd-- ba1.8k sqft4761 Louisiana Ave, Saint Louis, MO 63111Off Market
Nearby schools
GreatSchools rating
- 5/10Woodward Elementary SchoolGrades: PK-5Distance: 0.5 mi
- 3/10Long Middle Community Ed. CenterGrades: 6-8Distance: 1.1 mi
- 1/10Roosevelt High SchoolGrades: 9-12Distance: 2 mi
Schools provided by the listing agent
- Elementary: Woodward Elem.
- Middle: Long Middle Community Ed. Center
- High: Roosevelt High
Source: MARIS. This data may not be complete. We recommend contacting the local school district to confirm school assignments for this home.
- Missouri
- Saint Louis City
- Saint Louis
- 63111
- Dutchtown
- 4745 Louisiana Ave
Nearby cities
Nearby neighborhoods
Nearby zip codes
Other Saint Louis Topics
