Beautifully maintained brick and frame home in an intimate pocket of Portage Park within Beaubien Elementary. Built in 2006, well updated and meticulously maintained by its only owners, this home offers expansive living space flooded with sunlight in a small and neighborly community. A mix of modern and traditional design, this home boasts a welcoming entry foyer, formal living space with three-sided gas-log fireplace and custom wood and stone mantel/surround, gracious formal dining room and elegant powder room for guests. The generous, separate-but-open eat-in kitchen features cinnamon-stained maple cabinets, granite counters, custom backsplash, stainless steel appliances, a center island with seating, storage and pendant lighting as well as a wall of butler's pantry cabinets featuring a built-in wine rack and glass paneled uppers and ample room for breakfast table seating. Just off the kitchen is the door to your backyard paradise. Professionally revamped in 2019, the enclosed yard features a raised deck for grilling and casual dining complete with composite decking and modern steel wire railings, a full-width custom pavered patio with built-in Epe planter boxes, perennial plantings and built-in bench seating. It allows for multiple table/furniture settings and boasts a custom Epe wood combing lattice fence surround and under deck storage doors. Back inside, the amenities continue with the two upper floors of this home boasting FOUR spacious bedrooms, three on the second floor - each with a full wall of organized closet. The second bedroom includes its own modern en-suite bath with standing shower and custom vanity, mirror and lighting and the remodeled hall bath boasts marble flooring, dual-sinks, custom vanity, a full-width mirror and modern lighting. On the top floor, the expansive third floor primary suite features a professionally organized and oversized walk-in closet, large en-suite bath with dual vanities, massive whirlpool tub, water closet and separate shower with bench seating, three-sided gas-log fireplace and separate sitting area/den and office/dressing room areas. Finally, the lower level of this home offers even more room to grow with a massive recreation room, a fifth bedroom with organized closet and the fourth full bath - perfect for overnight guests! The seemingly endless amenities of this home include high ceilings, crown moldings, hardwood floors, newer windows, a sprinkler system, dual-zoned HVAC in two large utility rooms-one with a side-by-side washer/dryer, custom cabinetry and hanging space, endless storage and closet space, not to mention the two-car detached garage with additional overhead storage. All this nestled in an enclave of Portage Park, across the street from fun Thuis Park and close to expressway access and perfectly positioned to enjoy all that Portage Park, Jefferson Park and Mayfair have to offer!
Closed
$660,000
4745 N Laporte Ave, Chicago, IL 60630
5beds
3,267sqft
Single Family Residence
Built in 2006
2,500 Square Feet Lot
$765,000 Zestimate®
$202/sqft
$5,192 Estimated rent
Home value
$765,000
$727,000 - $803,000
$5,192/mo
Zestimate® history
Owner options
List your home for rent
$5,192/mo
Rent Zestimate®
Find your next renter with Zillow Rental Manager. Plus, with online applications, you can quickly screen prospective tenants – for free.
$5,192/mo
Rent Zestimate®
Refinance and save
$4,001/mo
Est. payment
Refinancing to a lower rate could help reduce your monthly payments and save thousands over the life of the loan.
$4,001/mo
Est. payment
Explore your selling options
Work with a Zillow partner agent
Leverage their expertise and Zillow's premium Showcase listings to get your home seen by more buyers.
Get startedList with your own agent
Get your home in front of millions of buyers by listing it on Zillow.
Learn how to do itSell it yourself
Take full control of how buyers see your home on Zillow by listing For Sale by Owner (FSBO).
List your homeWhat's special
Traditional designFull-width mirrorCustom vanitySeparate showerMarble flooringCustom backsplashOrganized closet
Zillow last checked:
Listing updated:
Listed by:
Kathie Bock, CRS 312-420-8550,
@properties Christie's International Real Estate
Bought with:
Nick Libert, ABR,CIPS,GREEN,MRP,PSA,RSPS
EXIT Strategy Realty
Source: MRED as distributed by MLS GRID,MLS#: 11912105
Facts & features
Interior
Bedrooms & bathrooms
- Bedrooms: 5
- Bathrooms: 5
- Full bathrooms: 4
- 1/2 bathrooms: 1
Rooms
- Room types: Bedroom 5, Eating Area, Recreation Room, Foyer, Utility Room-Lower Level, Walk In Closet, Deck, Office, Sitting Room
Primary bedroom
- Features: Flooring (Carpet), Window Treatments (Double Pane Windows, Curtains/Drapes, Screens, Window Treatments), Bathroom (Full, Double Sink, Lever/Easy to use faucets, Tub & Separate Shwr, Whirlpool & Sep Shwr, Whirlpool)
- Level: Third
- Area: 192 Square Feet
- Dimensions: 12X16
Bedroom 2
- Features: Flooring (Carpet), Window Treatments (Double Pane Windows, Screens, Window Treatments)
- Level: Second
- Area: 192 Square Feet
- Dimensions: 12X16
Bedroom 3
- Features: Flooring (Carpet), Window Treatments (Double Pane Windows, Screens, Window Treatments)
- Level: Second
- Area: 110 Square Feet
- Dimensions: 10X11
Bedroom 4
- Features: Flooring (Carpet), Window Treatments (Double Pane Windows, Curtains/Drapes, Screens, Window Treatments)
- Level: Second
- Area: 130 Square Feet
- Dimensions: 10X13
Bedroom 5
- Features: Flooring (Carpet), Window Treatments (Double Pane Windows, Screens)
- Level: Lower
- Area: 143 Square Feet
- Dimensions: 11X13
Deck
- Features: Flooring (Other)
- Level: Main
- Area: 135 Square Feet
- Dimensions: 15X9
Dining room
- Features: Flooring (Hardwood)
- Level: Main
- Area: 180 Square Feet
- Dimensions: 15X12
Eating area
- Features: Flooring (Hardwood), Window Treatments (Double Pane Windows, Screens, Window Treatments)
- Level: Main
- Area: 110 Square Feet
- Dimensions: 10X11
Foyer
- Features: Flooring (Hardwood)
- Level: Main
- Area: 48 Square Feet
- Dimensions: 8X6
Kitchen
- Features: Kitchen (Eating Area-Table Space, Island, Breakfast Room, Custom Cabinetry, Granite Counters), Flooring (Hardwood), Window Treatments (Double Pane Windows, Screens, Window Treatments)
- Level: Main
- Area: 135 Square Feet
- Dimensions: 9X15
Laundry
- Features: Flooring (Vinyl)
- Level: Second
- Area: 77 Square Feet
- Dimensions: 11X7
Living room
- Features: Flooring (Hardwood), Window Treatments (Double Pane Windows, Curtains/Drapes, Screens, Window Treatments)
- Level: Main
- Area: 225 Square Feet
- Dimensions: 15X15
Office
- Features: Flooring (Carpet), Window Treatments (Double Pane Windows, Curtains/Drapes, Screens, Window Treatments)
- Level: Third
- Area: 84 Square Feet
- Dimensions: 7X12
Recreation room
- Features: Flooring (Carpet), Window Treatments (Double Pane Windows, Screens, Window Treatments)
- Level: Lower
- Area: 304 Square Feet
- Dimensions: 19X16
Sitting room
- Features: Flooring (Carpet), Window Treatments (Double Pane Windows, Curtains/Drapes, Screens, Window Treatments)
- Level: Third
- Area: 225 Square Feet
- Dimensions: 15X15
Other
- Features: Flooring (Vinyl)
- Level: Lower
- Area: 77 Square Feet
- Dimensions: 11X7
Walk in closet
- Features: Flooring (Carpet)
- Level: Third
- Area: 117 Square Feet
- Dimensions: 9X13
Heating
- Natural Gas, Electric, Forced Air, Sep Heating Systems - 2+, Indv Controls, Zoned
Cooling
- Central Air, Zoned, Dual
Appliances
- Included: Range, Microwave, Dishwasher, Refrigerator, Washer, Dryer, Disposal, Stainless Steel Appliance(s), Gas Oven, Humidifier, Multiple Water Heaters, Gas Water Heater
- Laundry: Upper Level, Gas Dryer Hookup, In Unit, Sink
Features
- Built-in Features, Walk-In Closet(s), High Ceilings, Special Millwork, Granite Counters, Separate Dining Room
- Flooring: Hardwood, Carpet
- Windows: Screens, Drapes
- Basement: Finished,Exterior Entry,9 ft + pour,Concrete,Rec/Family Area,Storage Space,Full,Daylight
- Number of fireplaces: 2
- Fireplace features: Double Sided, Gas Log, Gas Starter, Free Standing, Living Room, Master Bedroom
Interior area
- Total structure area: 0
- Total interior livable area: 3,267 sqft
Property
Parking
- Total spaces: 2
- Parking features: Garage Door Opener, On Site, Garage Owned, Detached, Garage
- Garage spaces: 2
- Has uncovered spaces: Yes
Accessibility
- Accessibility features: No Disability Access
Features
- Levels: Tri-Level
- Stories: 3
- Patio & porch: Deck, Patio
- Fencing: Fenced,Wood
Lot
- Size: 2,500 Square Feet
- Dimensions: 25X100
Details
- Additional structures: Garage(s)
- Parcel number: 13162050700000
- Special conditions: None
- Other equipment: TV-Cable, Ceiling Fan(s), Sump Pump
Construction
Type & style
- Home type: SingleFamily
- Architectural style: Traditional
- Property subtype: Single Family Residence
Materials
- Vinyl Siding, Brick, Limestone
- Foundation: Concrete Perimeter
- Roof: Asphalt
Condition
- New construction: No
- Year built: 2006
Utilities & green energy
- Electric: Circuit Breakers, 200+ Amp Service
- Sewer: Public Sewer
- Water: Lake Michigan, Public
Community & HOA
Community
- Features: Curbs, Sidewalks, Street Lights, Street Paved
- Security: Security System, Fire Sprinkler System, Carbon Monoxide Detector(s)
HOA
- Has HOA: Yes
- Services included: Lawn Care, Snow Removal
- HOA fee: $116 monthly
Location
- Region: Chicago
Financial & listing details
- Price per square foot: $202/sqft
- Tax assessed value: $647,500
- Annual tax amount: $9,374
- Date on market: 10/20/2023
- Listing terms: Conventional
- Ownership: Fee Simple w/ HO Assn.
Price history
| Date | Event | Price |
|---|---|---|
| 12/6/2023 | Sold | $660,000-2.2%$202/sqft |
Source:  MRED as distributed by MLS GRID #11912105 Report a problem MRED as distributed by MLS GRID #11912105 Report a problem | ||
| 12/4/2023 | Pending sale | $675,000$207/sqft |
Source: MRED as distributed by MLS GRID #11912105 Report a problem | ||
| 11/14/2023 | Contingent | $675,000$207/sqft |
Source: MRED as distributed by MLS GRID #11912105 Report a problem | ||
| 10/20/2023 | Listed for sale | $675,000+8.1%$207/sqft |
Source: MRED as distributed by MLS GRID #11912105 Report a problem | ||
| 7/14/2006 | Sold | $624,500$191/sqft |
Source: Public Record Report a problem | ||
Public tax history
| Year | Property taxes | Tax assessment |
|---|---|---|
| 2024 | $13,009 +35% | $64,750 +32.1% |
| 2023 | $9,639 +2.8% | $49,000 |
| 2022 | $9,375 +2.1% | $49,000 |
| 2021 | $9,184 -1% | $49,000 +9.5% |
| 2020 | $9,273 -0.2% | $44,729 -10% |
| 2019 | $9,296 +10.7% | $49,699 +8.9% |
| 2018 | $8,394 +17.4% | $45,625 +24.6% |
| 2017 | $7,153 +4.7% | $36,604 |
| 2016 | $6,831 +9.7% | $36,604 |
| 2015 | $6,227 +5.1% | $36,604 +6.1% |
| 2014 | $5,924 +2.2% | $34,496 |
| 2013 | $5,796 -8.4% | $34,496 -8.6% |
| 2012 | $6,325 -2.5% | $37,742 -10.2% |
| 2011 | $6,487 -0.9% | $42,051 |
| 2010 | $6,547 -18% | $42,051 -20.6% |
| 2009 | $7,980 +4.9% | $52,958 -11.4% |
| 2008 | $7,609 +5.8% | $59,760 |
| 2007 | $7,189 +12.2% | $59,760 +30.4% |
| 2006 | $6,409 | $45,839 |
Find assessor info on the county website
Neighborhood: Jefferson Park
Nearby homes
- $817,0005 bd5 ba3.5k sqft4743 N Laporte Ave, Chicago, IL 60630Off Market
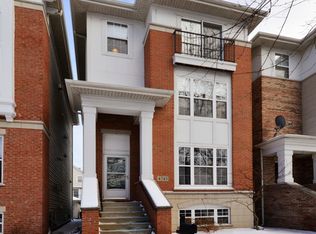
- $754,9004 bd3 ba2.7k sqft4747 N Laporte Ave, Chicago, IL 60630Off Market
- $764,4005 bd4 ba3.6k sqft4741 N Laporte Ave, Chicago, IL 60630Off Market
- $760,5004 bd3 ba2.7k sqft4751 N Laporte Ave, Chicago, IL 60630Off Market
- $713,3004 bd3 ba2.7k sqft4737 N Laporte Ave, Chicago, IL 60630Off Market
- $100.83 acres4755 N Laporte Ave, Chicago, IL 60630Off Market
- $754,1004 bd3 ba2.7k sqft4735 N Laporte Ave, Chicago, IL 60630Off Market
- $21,5732 bd4 ba2k sqft4630 N Lamon Ave, Chicago, IL 60630Off Market
Nearby schools
GreatSchools rating
- 7/10Beaubien Elementary SchoolGrades: PK-8Distance: 0.4 mi
- 6/10Taft High SchoolGrades: 7-12Distance: 2.4 mi
Schools provided by the listing agent
- Elementary: Beaubien Elementary School
- Middle: Beaubien Elementary School
- High: Taft High School
- District: 299
Source: MRED as distributed by MLS GRID. This data may not be complete. We recommend contacting the local school district to confirm school assignments for this home.
Get a cash offer in 3 minutes
Find out how much your home could sell for in as little as 3 minutes with a no-obligation cash offer.
Estimated market value
$765,000
Get a cash offer in 3 minutes
Find out how much your home could sell for in as little as 3 minutes with a no-obligation cash offer.
Estimated market value
$765,000
- Illinois
- Cook County
- Chicago
- 60630
- Jefferson Park
- 4745 N Laporte Ave
