Skip main navigation
Closed
  • $635,000

    4745 N Malden St #1S, Chicago, IL 60640

    2beds
    1,700sqft
    Condominium, Single Family Residence
    Built in 1914
    -- sqft lot
    $517,000 Zestimate®
    $374/sqft
    $3,332 Estimated rent

    Home value

    $517,000

    $439,000 - $600,000

    $3,332/mo

    Zestimate® history
    Loading
    Loading...

    Owner options

    List your home for rent

    $3,332/mo

    Rent Zestimate®

    Find your next renter with Zillow Rental Manager. Plus, with online applications, you can quickly screen prospective tenants – for free.

    Learn more

    $3,332/mo

    Rent Zestimate®

    Refinance and save

    $4,060/mo

    Est. payment

    Refinancing to a lower rate could help reduce your monthly payments and save thousands over the life of the loan.

    See today's rates

    $4,060/mo

    Est. payment

    Explore your selling options

    Work with a Zillow partner agent

    Leverage their expertise and Zillow's premium Showcase listings to get your home seen by more buyers.

    Get started

    List with your own agent

    Get your home in front of millions of buyers by listing it on Zillow.

    Learn how to do it

    Sell it yourself

    Take full control of how buyers see your home on Zillow by listing For Sale by Owner (FSBO).

    List your home

    What's special

    Spacious and well maintained 2 bed 2 bath updated condo with vintage details and charm throughout, perfectly situated on a charming tree-lined street in Sheridan Park. Great location just blocks away from Uptown's historic entertainment district, shops, restaurants, and nightlife. Step into an intimate foyer where you're greeted with pride of ownership throughout, refinished hardwood oak flooring, soaring high ceilings with original trim and crown molding, updated lighting fixtures, and incredible sunlight throughout. The open living room boasts large windows and a striking brick fireplace, (gas-burning) with a mantel, built-ins, and original vintage glass doors. Lovely French doors lead you to a stunning front sunroom with incredible sunlight and tree-lined views of Malden Street. The spacious second bedroom has a large walk-in closet with custom built-ins and an en-suite bathroom that was recently renovated in 2020. Follow the charming, vintage hallway to the primary bedroom, large enough for a king-sized bed and boasting a walk-in closet with custom built-ins, large windows, ceiling fan, and en-suite bath that was updated in 2022. The gourmet kitchen was updated in 2020 and features all stainless-steel appliances with new (2024) dishwasher and microwave, white cabinetry, and granite countertops with a large island/bar top. The kitchen is open to the dining and family rooms - perfect for entertaining and formal dining! An intimate family room offers a dry bar with beverage cooler and access to the large private deck. Just off the deck, you'll find a full backyard with paver brick patio which is common to the building. This home is complete with in unit washer dryer, one garage parking space, one exterior parking space, and 12x12 assigned storage unit included with built-in shelving. Ideal Uptown location, close to CTA Redline, Nabala Cafe, The Riviera, Green Mill, Aragon Ballroom, Ace Hardware, Harry S Truman College, and all that the Uptown/Sheridan Park restaurant and shopping scene has to offer! This unit is tenant occupied until the end of April.

    Zillow last checked:

    Listing updated:

    Listed by:

    Collin Wasiak 847-814-9911,

    Compass

    Bought with:

    Kirk Fausett

    Real Broker, LLC

    Source: MRED as distributed by MLS GRID,MLS#: 12592140MLS Logo

    Facts & features

    Interior

    Bedrooms & bathrooms
    • Bedrooms: 2
    • Bathrooms: 2
    • Full bathrooms: 2
    Rooms
    • Room types: Sun Room, Deck, Walk In Closet, Foyer
    Primary bedroom
    • Features: Flooring (Hardwood), Bathroom (Full)
    • Level: Main
    • Area: 176 Square Feet
    • Dimensions: 16X11
    Bedroom 2
    • Features: Flooring (Hardwood)
    • Level: Main
    • Area: 165 Square Feet
    • Dimensions: 15X11
    Deck
    • Features: Flooring (Other)
    • Level: Main
    • Area: 144 Square Feet
    • Dimensions: 16X9
    Dining room
    • Features: Flooring (Hardwood)
    • Level: Main
    • Area: 242 Square Feet
    • Dimensions: 22X11
    Foyer
    • Features: Flooring (Hardwood)
    • Level: Main
    • Area: 54 Square Feet
    • Dimensions: 6X9
    Kitchen
    • Features: Kitchen (Eating Area-Breakfast Bar, Island, Granite Counters, Updated Kitchen), Flooring (Hardwood)
    • Level: Main
    • Area: 198 Square Feet
    • Dimensions: 22X9
    Living room
    • Features: Flooring (Hardwood)
    • Level: Main
    • Area: 266 Square Feet
    • Dimensions: 19X14
    Sun room
    • Features: Flooring (Hardwood)
    • Level: Main
    • Area: 80 Square Feet
    • Dimensions: 8X10
    Walk in closet
    • Features: Flooring (Hardwood)
    • Level: Main
    • Area: 32 Square Feet
    • Dimensions: 4X8
    Heating
    • Natural Gas, Forced Air
    Cooling
    • Central Air
    Appliances
    • Included: Range, Microwave, Dishwasher, Refrigerator, Washer, Dryer, Stainless Steel Appliance(s), Wine Refrigerator, Range Hood, Gas Cooktop, Gas Oven
    • Laundry: Main Level, Washer Hookup, In Unit, Laundry Closet
    Features
    • Dry Bar, 1st Floor Bedroom, 1st Floor Full Bath, Storage, Bookcases, Granite Counters, Separate Dining Room
    • Flooring: Hardwood
    • Doors: French Doors, Mirrored Closet Door(s), Sliding Glass Door(s)
    • Windows: Drapes
    • Basement: None
    • Number of fireplaces: 1
    • Fireplace features: Gas Log, Gas Starter, Living Room
    Interior area
    • Total structure area: 0
    • Total interior livable area: 1,700 sqft

    Property

    Parking
    • Total spaces: 2
    • Parking features: Concrete, Garage Door Opener, Yes, Garage Owned, Detached, Assigned, Owned, Garage
    • Garage spaces: 1
    • Has uncovered spaces: Yes
    Accessibility
    • Accessibility features: No Disability Access
    Features
    • Patio & porch: Deck, Patio
    Details
    • Parcel number: 14171040261002
    • Special conditions: None
    • Other equipment: Intercom, Ceiling Fan(s)

    Construction

    Type & style
    • Home type: Condo
    • Property subtype: Condominium, Single Family Residence
    Materials
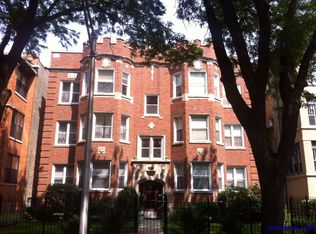
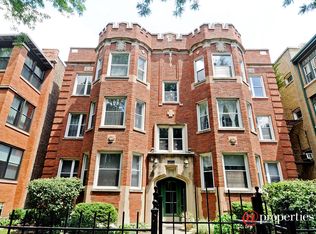
    • Brick
    Condition
    • New construction: No
    • Year built: 1914
    • Major remodel year: 1995

    Utilities & green energy

    • Sewer: Public Sewer
    • Water: Lake Michigan

    Community & HOA

    Community
    • Security: Carbon Monoxide Detector(s)
    HOA
    • Has HOA: Yes
    • Amenities included: Storage, Security Door Lock(s), Patio
    • Services included: Water, Insurance, Scavenger, Other
    • HOA fee: $322 monthly
    Location
    • Region: Chicago

    Financial & listing details

    • Price per square foot: $374/sqft
    • Annual tax amount: $8,697
    • Date on market: 3/17/2026
    • Listing terms: Conventional
    • Ownership: Condo

    Price history

    DateEventPrice
    5/1/2026Sold$635,000+13.4%$374/sqft
    Source: MRED as distributed by MLS GRID #12592140 Report a problem
    4/22/2026Pending sale$560,000$329/sqft
    Source: MRED as distributed by MLS GRID #12592140 Report a problem
    3/19/2026Contingent$560,000$329/sqft
    Source: MRED as distributed by MLS GRID #12592140 Report a problem
    3/17/2026Listed for sale$560,000+113.3%$329/sqft
    Source: MRED as distributed by MLS GRID #12592140 Report a problem
    5/5/2015Sold$262,500$154/sqft
    Source: MRED as distributed by MLS GRID #08849413 Report a problem

    Public tax history

    Tax history is unavailable.

    Neighborhood: Uptown

    Nearby schools

    GreatSchools rating
    Schools provided by the listing agent
    • District: 299

    Source: MRED as distributed by MLS GRID. This data may not be complete. We recommend contacting the local school district to confirm school assignments for this home.

    Get a cash offer in 3 minutes
    Find out how much your home could sell for in as little as 3 minutes with a no-obligation cash offer.
    Estimated market value
    $517,000
    Get a cash offer in 3 minutes
    Find out how much your home could sell for in as little as 3 minutes with a no-obligation cash offer.
    Estimated market value
    $517,000