
Nestled on nearly 25 rolling acres in prestigious Barclay Ridge, this classic farmhouse estate offers privacy, views, wildlife, and timeless country living just minutes from Columbia. Featuring 5 bedrooms, 4.5 baths, and over 3,700 finished sq ft, the home includes light-filled living spaces, hardwood floors, a spacious kitchen open to the great room and breakfast area, formal dining, main-level primary suite with dual walk-in closets, and a finished walkout basement with wet bar and entertaining space. Enjoy peaceful mornings and stunning sunsets from the large wraparound porch overlooking wooded acreage and open pasture. Additional features include a 3-car garage, abundant storage, and outdoor wood furnace supplementing propane heat.
Pending
$815,000
4745 N Old Barclay Ridge Rd, Columbia, MO 65202
5beds
3,944sqft
Single Family Residence
Built in 2004
24.42 Acres Lot
$784,000 Zestimate®
$207/sqft
$-- HOA
What's special
- 95 days
- 126
- 6
Zillow last checked:
Listing updated:
Listed by:
Susan Horak 573-442-6121,
REMAX Boone Realty 573-442-6121
Source: MMBOR,MLS#: 435447
Facts & features
Interior
Bedrooms & bathrooms
- Bedrooms: 5
- Bathrooms: 5
- Full bathrooms: 4
- 1/2 bathrooms: 1
Primary bedroom
- Level: Main
- Area: 272.64
- Dimensions: 12.83 x 21.25
Bedroom 2
- Level: Upper
- Area: 202.34
- Dimensions: 12.33 x 16.41
Bedroom 3
- Level: Upper
- Area: 153.02
- Dimensions: 12.41 x 12.33
Bedroom 4
- Level: Upper
- Area: 245.05
- Dimensions: 16.25 x 15.08
Bedroom 5
- Level: Lower
- Area: 160.21
- Dimensions: 12.41 x 12.91
Full bathroom
- Level: Lower
- Area: 39.28
- Dimensions: 4.91 x 8
Full bathroom
- Level: Main
- Area: 145.9
- Dimensions: 11.91 x 12.25
Full bathroom
- Level: Upper
- Area: 60.15
- Dimensions: 4.91 x 12.25
Full bathroom
- Level: Upper
- Area: 49.89
- Dimensions: 4.91 x 10.16
Half bathroom
- Level: Main
- Area: 32.09
- Dimensions: 5.58 x 5.75
Other
- Level: Main
- Area: 58
- Dimensions: 7.25 x 8
Dining room
- Level: Main
- Area: 189.88
- Dimensions: 12.25 x 15.5
Family room
- Level: Lower
- Area: 310.27
- Dimensions: 16.33 x 19
Kitchen
- Level: Main
- Area: 183.75
- Dimensions: 12.25 x 15
Living room
- Level: Main
- Area: 354.46
- Dimensions: 18.5 x 19.16
Loft
- Level: Upper
- Area: 158.23
- Dimensions: 12.41 x 12.75
Other
- Level: Lower
- Area: 249.68
- Dimensions: 12.33 x 20.25
Utility room
- Level: Lower
- Area: 581.25
- Dimensions: 15 x 38.75
Heating
- Forced Air, Propane, Wood
Cooling
- Central Electric
Features
- Tub/Shower, Stand AloneShwr/MBR, Walk-In Closet(s), Bar, Wet Bar, Breakfast Room, Eat-in Kitchen, Formal Dining
- Flooring: Wood, Carpet, Ceramic Tile, Tile
- Basement: Walk-Out Access
- Has fireplace: Yes
- Fireplace features: Living Room, Gas
Interior area
- Total structure area: 3,944
- Total interior livable area: 3,944 sqft
- Finished area below ground: 907
Video & virtual tour
Property
Parking
- Total spaces: 3
- Parking features: Attached, Paved
- Attached garage spaces: 3
Features
- Patio & porch: Covered, Concrete, Back, Deck
- Has spa: Yes
- Spa features: Tub/Built In Jetted
Lot
- Size: 24.42 Acres
- Dimensions: 24.42 A
- Features: Cleared
- Residential vegetation: Heavily Wooded, Partially Wooded
Details
- Parcel number: 1090025000060601
- Zoning description: R-1 One- Family Dwelling*
Construction
Type & style
- Home type: SingleFamily
- Property subtype: Single Family Residence
Materials
- Foundation: Concrete Perimeter
Condition
- Year built: 2004
Details
- Builder name: Master Mark
Utilities & green energy
- Utilities for property: Trash-Private
Community & HOA
Community
- Subdivision: Barclay Ridge
HOA
- Has HOA: Yes
Location
- Region: Columbia
Financial & listing details
- Price per square foot: $207/sqft
- Annual tax amount: $5,573
- Date on market: 6/24/2026
- Road surface type: Paved
Estimated market value
$784,000
$745,000 - $823,000
$4,099/mo
Price history
| Date | Event | Price |
|---|---|---|
| 8/25/2026 | Pending sale | $815,000$207/sqft |
Source:  MMBOR #435447 Report a problem MMBOR #435447 Report a problem | ||
| 6/24/2026 | Listed for sale | $815,000$207/sqft |
Source: MMBOR #435447 Report a problem | ||
Public tax history
Tax history is unavailable.
Monthly payment
Est. payment
Payment breakdown
Explore the cost of this home by adjusting the details. Changes won't be saved.Climate risks
Neighborhood: 65202
Nearby schools
Schools provided by the listing agent
- Elementary: Midway Heights
- Middle: Smithton
- High: Hickman
Source: MMBOR. This data may not be complete. We recommend contacting the local school district to confirm school assignments for this home.
- $790,4005 bd5 ba3.7k sqft4745 N Old Barclay Rdg, Columbia, MO 65202Off Market
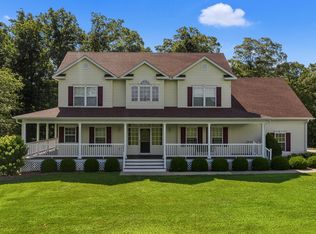
- $1,270,5005 bd5 ba5.5k sqft4757 N Old Barclay Rdg, Columbia, MO 65202Off Market
- $1,024,5005 bd4 ba4.4k sqft4501 N Old Barclay Rdg, Columbia, MO 65202Off Market
- $701,1004 bd3 ba3.5k sqft4490 N Old Barclay Rdg, Columbia, MO 65202Off Market
Similar homes
- $700,0005 bd5 ba3.5k sqft4110 Frontgate Dr, Columbia, MO 65203For Sale
 MLS ID #437527, Kenney Hubble, REMAX Boone Realty. MMBOR
 - $425,0004 bd3 ba2.6k sqft2900 N Locust Grove Church Rd, Columbia, MO 65202For Sale
 MLS ID #436645, Natalie Wier, Central Missouri Real Estate. MMBOR
 - $691,0004 bd3 ba3.6k sqft5685 E Sing Dr, Columbia, MO 65202For Sale
 MLS ID #436145, Matthew Story, Iron Gate Real Estate. MMBOR
 - $749,7504 bd4 ba3.4k sqft8030 S Turtle Creek Ln, Columbia, MO 65203For Sale
 MLS ID #10073494, Cheryl Maupin. JCMLS
