Skip main navigation
Sold for $695,000
  • $695,000

    4745 N SCOTTSDALE Road #3006, Scottsdale, AZ 85251

    2beds
    1,568sqft
    Apartment
    Built in 2008
    -- sqft lot
    $-- Zestimate®
    $443/sqft
    $5,047 Estimated rent

    Home value

    Not available

    Estimated sales range

    Not available

    $5,047/mo

    Zestimate® history
    Loading
    Loading...

    Owner options

    List your home for rent

    $5,047/mo

    Rent Zestimate®

    Find your next renter with Zillow Rental Manager. Plus, with online applications, you can quickly screen prospective tenants – for free.

    Learn more

    $5,047/mo

    Rent Zestimate®

    Refinance and save

    $5,009/mo

    Est. payment

    Refinancing to a lower rate could help reduce your monthly payments and save thousands over the life of the loan.

    See today's rates

    $5,009/mo

    Est. payment

    Explore your selling options

    Work with a Zillow partner agent

    Leverage their expertise and Zillow's premium Showcase listings to get your home seen by more buyers.

    Get started

    List with your own agent

    Get your home in front of millions of buyers by listing it on Zillow.

    Learn how to do it

    Sell it yourself

    Take full control of how buyers see your home on Zillow by listing For Sale by Owner (FSBO).

    List your home

    What's special

    Serene viewsHigh-end finishesWaterworks fixturesThree private patiosSleek scavolini cabinetryMature palm treesOpen concept space
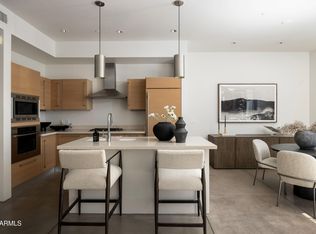
    Welcome to Safari Drive, a premier urban luxury community in the heart of Scottsdale. Designed by the acclaimed architects at Miller Hull and built by Oakland Construction, this thoughtfully curated residence blends modern sophistication with exceptional craftsmanship throughout. High-end finishes include Waterworks fixtures, Sub Zero and Bosch appliances, and sleek Scavolini cabinetry, all contributing to a refined and timeless living experience. Upon entry, you are welcomed into an expansive great room filled with natural light from floor to ceiling windows. This open concept space flows seamlessly to one of three private patios, offering effortless indoor outdoor living. The south facing patio overlooks the Arizona Canal, providing serene views and direct access to miles of walking, running, and biking paths that lead directly into Old Town Scottsdale and Scottsdale Fashion Square, home to some of the area's finest dining, shopping, and entertainment. A secondary west facing patio offers views of the community's tranquil Zen Pool, framed by mature palm trees. The great room encompasses the living and dining areas, a chef's kitchen, and a flexible bonus space ideal for a home office or lounge. The kitchen is beautifully appointed with custom Scavolini cabinetry, Waterworks fixtures, and top of the line Sub Zero and Bosch appliances, creating a space that is both elegant and functional for everyday living or entertaining. Upstairs, two generously sized en suite bedrooms provide privacy and comfort. The primary suite features a private balcony with canal views and a spa inspired bathroom complete with an enclosed wet room, soaking tub, and spacious shower. The secondary en suite mirrors the same level of quality and design, offering flexibility for guests or family. Safari Drive is a thoughtfully designed community featuring artistic architectural elements, intimate seating areas with fire features, and multiple gathering spaces that create a serene yet sophisticated atmosphere. Residents enjoy access to two pools, the Zen Pool and the Sun Pool, as well as a state of the art fitness center. If you are seeking a tranquil, design forward residence with unparalleled access to Scottsdale's most vibrant destinations, Safari Drive offers the perfect balance of luxury, lifestyle, and location.

    Zillow last checked:

    Listing updated:

    Listed by:

    Joshua M Shaver 602-770-4773,

    Russ Lyon Sotheby's International Realty,

    Catherine Lewis 480-249-2324,

    Russ Lyon Sotheby's International Realty

    Bought with:

    Joshua M Shaver, SA656783000

    Russ Lyon Sotheby's International Realty

    Catherine Lewis, SA664667000

    Russ Lyon Sotheby's International Realty

    Source: ARMLS,MLS#: 6958352MLS Logo

    Facts & features

    Interior

    Bedrooms & bathrooms
    • Bedrooms: 2
    • Bathrooms: 3
    • Full bathrooms: 2
    • 1/2 bathrooms: 1
    Heating
    • Electric
    Cooling
    • Central Air
    Appliances
    • Included: Washer/Dryer Stacked, Dryer, Washer, Refrigerator, Built-in Microwave, Dishwasher, Disposal, Gas Oven, Gas Cooktop
    Features
    • Quartz Countertops, High Speed Internet, Double Vanity, Breakfast Bar, Kitchen Island, Full Bth Master Bdrm, Separate Shwr & Tub
    • Flooring: Carpet, Concrete
    • Windows: Double Pane Windows
    • Has basement: No
    • Has fireplace: No
    • Common walls with other units/homes: 1 Common Wall,Neighbor Below,End Unit
    Interior area
    • Total structure area: 1,568
    • Total interior livable area: 1,568 sqft

    Property

    Parking
    • Total spaces: 2
    • Parking features: Gated, Garage Door Opener, Attch'd Gar Cabinets, Assigned, Community Structure
    • Garage spaces: 2
    Features
    • Stories: 4
    • Exterior features: Balcony
    • Spa features: None
    • Fencing: Wrought Iron
    Lot
    • Size: 790 Square Feet
    • Features: None
    Details
    • Parcel number: 17338162

    Construction

    Type & style
    • Home type: Apartment
    • Architectural style: Contemporary
    • Property subtype: Apartment
    • Attached to another structure: Yes
    Materials
    • Stucco, Steel Frame, Block
    Condition
    • Year built: 2008
    Details
    • Builder name: Oakland

    Utilities & green energy

    • Sewer: Public Sewer
    • Water: City Water

    Community & HOA

    Community
    • Features: Pool, Gated, Near Bus Stop, Biking/Walking Path, Fitness Center
    • Subdivision: SAFARI DRIVE 1 CONDOMINIUM
    HOA
    • Has HOA: Yes
    • Services included: Roof Repair, Insurance, Sewer, Maintenance Grounds, Gas, Trash, Water, Roof Replacement, Maintenance Exterior
    • HOA fee: $1,053 monthly
    • HOA name: Safari Drive
    • HOA phone: 480-656-0706
    Location
    • Region: Scottsdale

    Financial & listing details

    • Price per square foot: $443/sqft
    • Annual tax amount: $2,570
    • Date on market: 1/15/2026
    • Cumulative days on market: 63 days
    • Listing terms: Cash,Conventional
    • Ownership: Fee Simple
    • Road surface type: Paved

    Price history

    DateEventPrice
    3/20/2026Sold$695,000-7.2%$443/sqft
    Source: ARMLS #6958352 Report a problem
    2/17/2026Pending sale$749,000$478/sqft
    Source: ARMLS #6958352 Report a problem
    12/16/2025Listed for sale$749,000+12.6%$478/sqft
    Source: ARMLS #6958352 Report a problem
    2/2/2021Sold$665,000-3.5%$424/sqft
    Source: ARMLS #6151042 Report a problem
    10/23/2020Price change$689,000-1.4%$439/sqft
    Source: Launch Real Estate #6151042 Report a problem
    8/16/2020Listed for sale$699,000+11%$446/sqft
    Source: HomeSmart #6065400 Report a problem
    12/16/2018Sold$630,000-6.7%$402/sqft
    Source: Agent Provided Report a problem
    11/1/2018Listed for sale$675,000$430/sqft
    Source: Launch Real Estate #5840609 Report a problem

    Public tax history

    Tax history is unavailable.

    Neighborhood: 85251

    Nearby schools

    GreatSchools rating
    Schools provided by the listing agent
    • Elementary: Kiva Elementary School
    • Middle: Mohave Middle School
    • High: Saguaro High School
    • District: Scottsdale Unified District

    Source: ARMLS. This data may not be complete. We recommend contacting the local school district to confirm school assignments for this home.

    Get pre-qualified for a loan
    At Zillow Home Loans, we can pre-qualify you in as little as 5 minutes with no impact to your credit score.

    An equal housing lender. NMLS #10287.