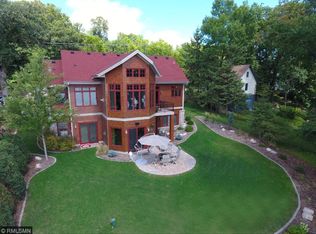
SOUTH and WEST FACING, 150’ shoreline on Lake Minnetonka with spectacular lake VIEWS & SUNSETS! 30’ city of Orono easement next door offers additional privacy so feels like 180’ of shoreline. Home is likely a tear down but could be a cabin or lived in as you plan your build or remodel. Plenty of space. Large finished space above the garage does not have a heat source so was not counted in finished square footage. Expansive lake views of Jenning’s Bay and West Arm Bay. Many multi-million dollar homes in the area. Rare opportunity to have this much frontage in this price range. Jennings Bay is a great bay for watersports. Convenient location so easy to Wayzata, 394, DT, parks, restaurants, and shopping. Live the lakeshore lifestyle and remodel or build your lakeshore dream! What an incredible lakeshore opportunity! Survey has been updated with elevations and bluff line.
Closed
Zillow last checked:
Listing updated:
Bought with:
The Homefront Team
Edina Realty, Inc.
Source: NorthstarMLS as distributed by MLS GRID,MLS#: 6452673
Price history
| Date | Event | Price |
|---|---|---|
| 1/17/2024 | Sold | $850,000-15%$286/sqft |
Source:  NorthstarMLS as distributed by MLS GRID #6452673 Report a problem NorthstarMLS as distributed by MLS GRID #6452673 Report a problem | ||
| 12/6/2023 | Pending sale | $1,000,000$336/sqft |
Source: NorthstarMLS as distributed by MLS GRID #6452675 Report a problem | ||
| 11/15/2023 | Listing removed | -- |
Source: NorthstarMLS as distributed by MLS GRID #6452675 Report a problem | ||
| 11/3/2023 | Price change | $1,000,000-8.7%$336/sqft |
Source: NorthstarMLS as distributed by MLS GRID #6452675 Report a problem | ||
| 10/18/2023 | Listed for sale | $1,095,000$368/sqft |
Source: NorthstarMLS as distributed by MLS GRID #6390330 Report a problem | ||
| 7/11/2023 | Listing removed | -- |
Source:  Edina Realty Report a problem Edina Realty Report a problem | ||
| 6/20/2023 | Price change | $1,095,000-8.4%$368/sqft |
Source: NorthstarMLS as distributed by MLS GRID #6390330 Report a problem | ||
| 3/10/2023 | Price change | $1,195,000-7.7%$402/sqft |
Source: NorthstarMLS as distributed by MLS GRID #6273335 Report a problem | ||
| 2/6/2023 | Listed for sale | $1,295,000$435/sqft |
Source: NorthstarMLS as distributed by MLS GRID #6273335 Report a problem | ||
| 11/28/2022 | Listing removed | -- |
Source: Edina Realty Report a problem | ||
| 10/28/2022 | Listed for sale | $1,295,000-7.5%$435/sqft |
Source: NorthstarMLS as distributed by MLS GRID #6273335 Report a problem | ||
| 3/24/2021 | Listing removed | -- |
Source: Owner Report a problem | ||
| 7/2/2014 | Listing removed | $1,400,000$471/sqft |
Source: Owner Report a problem | ||
| 1/3/2014 | Listed for sale | $1,400,000$471/sqft |
Source: Owner Report a problem | ||
| 11/6/2011 | Listing removed | $1,400,000$471/sqft |
Source: Owner Report a problem | ||
| 8/4/2011 | Listed for sale | $1,400,000$471/sqft |
Source: Owner Report a problem | ||


Get a cash offer in 3 minutes
Find out how much your home could sell for in as little as 3 minutes with a no-obligation cash offer.
Estimated market value
$1,193,900
