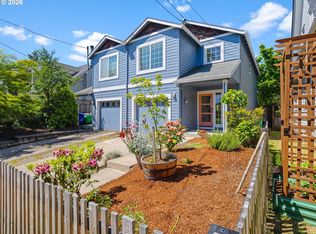
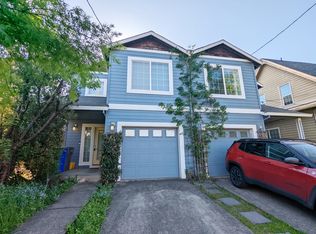
Where timeless charm meets unmatched versatility—this Alberta Arts home is truly one-of-a-kind. Bordering Sabin & Alberta in one of Portland’s most vibrant and walkable neighborhoods, this beautifully updated home offers incredible space, warmth, and flexibility with a fully permitted ADU- blending classic character with thoughtful upgrades throughout. Filled with natural light and new interior paint, the home features bamboo floors and high ceilings that create a bright, open feel across every level. From the expansive foyer, you are welcomed by two sets of French doors that open into both the formal living room and a versatile office or den. The main level flows effortlessly into a spacious dining area and a well-appointed kitchen with abundant counter space and storage. Th main level also features a spacious bedroom, which can also be repurposed as an additional living area or formal dining room. Upstairs, two bedrooms share an updated Jack-and-Jill bathroom, while the expansive primary suite is a true retreat—complete with double closets, a spacious walk-in closet, private ensuite bath, and a cozy nook. The lower level is a standout: a fully permitted ADU with private entrance, two additional bedrooms, living room, full bath, and a remodeled kitchen with brand-new stainless steel appliances. Enjoy coffee on the picture-perfect front porch or relax on one of two back decks. A backyard retreat ready for your vision and on an oversized corner lot. With an endless amount of space and charm, this home offers rare flexibility in one of Portland’s most sought-after, walkable neighborhoods and top-rated Grant High School.
Sold
$853,000
4745 NE 15th Ave Unit A, Portland, OR 97211
6beds
3,670sqft
Residential, Single Family Residence
Built in 1908
5,227 Square Feet Lot
$832,900 Zestimate®
$232/sqft
$5,576 Estimated rent
Home value
$832,900
$775,000 - $900,000
$5,576/mo
Zestimate® history
Owner options
List your home for rent
$5,576/mo
Rent Zestimate®
Find your next renter with Zillow Rental Manager. Plus, with online applications, you can quickly screen prospective tenants – for free.
$5,576/mo
Rent Zestimate®
Refinance and save
$5,332/mo
Est. payment
Refinancing to a lower rate could help reduce your monthly payments and save thousands over the life of the loan.
$5,332/mo
Est. payment
Explore your selling options
Work with a Zillow partner agent
Leverage their expertise and Zillow's premium Showcase listings to get your home seen by more buyers.
Get startedList with your own agent
Get your home in front of millions of buyers by listing it on Zillow.
Learn how to do itSell it yourself
Take full control of how buyers see your home on Zillow by listing For Sale by Owner (FSBO).
List your homeWhat's special
Backyard retreatVersatile office or denUpdated jack-and-jill bathroomDouble closetsFrench doorsIncredible spaceBeautifully updated home
Zillow last checked:
Listing updated:
Listed by:
Wendy Foster 503-459-8936,
Reger Homes, LLC
Bought with:
Kevin Salisbury, 201207656
ELEETE Real Estate
Source: RMLS (OR),MLS#: 135919166
Facts & features
Interior
Bedrooms & bathrooms
- Bedrooms: 6
- Bathrooms: 4
- Full bathrooms: 4
- Main level bathrooms: 1
Rooms
- Room types: Office, Bedroom 4, Bedroom 5, Bedroom 2, Bedroom 3, Dining Room, Family Room, Kitchen, Living Room, Primary Bedroom
Primary bedroom
- Features: Ceiling Fan, Hardwood Floors, Nook, Double Closet, Ensuite, High Ceilings, Walkin Closet, Walkin Shower
- Level: Upper
- Area: 437
- Dimensions: 19 x 23
Bedroom 2
- Features: Hardwood Floors, High Ceilings, Shared Bath, Walkin Closet
- Level: Upper
- Area: 130
- Dimensions: 13 x 10
Bedroom 3
- Features: Hardwood Floors, High Ceilings, Shared Bath, Walkin Closet
- Level: Upper
- Area: 117
- Dimensions: 13 x 9
Bedroom 4
- Features: Closet, High Ceilings
- Level: Lower
- Area: 168
- Dimensions: 12 x 14
Bedroom 5
- Features: Closet, High Ceilings
- Level: Lower
- Area: 117
- Dimensions: 9 x 13
Dining room
- Features: Exterior Entry, High Ceilings
- Level: Main
- Area: 84
- Dimensions: 12 x 7
Kitchen
- Features: Dishwasher, Eat Bar, Free Standing Range, Free Standing Refrigerator, High Ceilings
- Level: Main
- Area: 228
- Width: 12
Living room
- Features: Builtin Features, French Doors, Hardwood Floors, High Ceilings
- Level: Main
- Area: 195
- Dimensions: 13 x 15
Office
- Features: Hardwood Floors, High Ceilings
- Level: Main
- Area: 204
- Dimensions: 12 x 17
Heating
- Forced Air
Appliances
- Included: Dishwasher, Free-Standing Range, Free-Standing Refrigerator, Stainless Steel Appliance(s), Washer/Dryer, Electric Water Heater
- Laundry: Laundry Room
Features
- High Ceilings, Vaulted Ceiling(s), Closet, Shared Bath, Walk-In Closet(s), Eat Bar, Built-in Features, Ceiling Fan(s), Nook, Double Closet, Walkin Shower, Pantry, Tile
- Flooring: Hardwood, Tile
- Doors: French Doors
- Windows: Double Pane Windows, Vinyl Frames, Wood Frames
- Basement: Separate Living Quarters Apartment Aux Living Unit
Interior area
- Total structure area: 3,670
- Total interior livable area: 3,670 sqft
Property
Parking
- Total spaces: 1
- Parking features: Off Street, On Street, Attached
- Attached garage spaces: 1
- Has uncovered spaces: Yes
Accessibility
- Accessibility features: Walkin Shower, Accessibility
Features
- Stories: 3
- Patio & porch: Covered Deck, Porch
- Exterior features: Yard, Exterior Entry
- Fencing: Fenced
- Has view: Yes
- View description: Territorial
Lot
- Size: 5,227 Square Feet
- Features: Corner Lot, Level, SqFt 5000 to 6999
Details
- Parcel number: R517167
Construction
Type & style
- Home type: SingleFamily
- Architectural style: Bungalow
- Property subtype: Residential, Single Family Residence
Materials
- Cement Siding, Lap Siding
- Roof: Composition
Condition
- Resale
- New construction: No
- Year built: 1908
Utilities & green energy
- Gas: Gas
- Sewer: Public Sewer
- Water: Public
Community & HOA
Community
- Subdivision: Alberta Arts
HOA
- Has HOA: No
Location
- Region: Portland
Financial & listing details
- Price per square foot: $232/sqft
- Tax assessed value: $846,500
- Annual tax amount: $10,542
- Date on market: 7/31/2025
- Cumulative days on market: 11 days
- Listing terms: Cash,Conventional,FHA,VA Loan
- Road surface type: Concrete
Price history
| Date | Event | Price |
|---|---|---|
| 9/2/2025 | Sold | $853,000+0.4%$232/sqft |
Source:  RMLS (OR) #135919166 Report a problem RMLS (OR) #135919166 Report a problem | ||
| 8/12/2025 | Pending sale | $850,000$232/sqft |
Source: RMLS (OR) #135919166 Report a problem | ||
| 7/31/2025 | Listed for sale | $850,000+41.7%$232/sqft |
Source: RMLS (OR) #135919166 Report a problem | ||
| 3/14/2016 | Sold | $600,000+12.2%$163/sqft |
Source: RMLS (OR) #16269515 Report a problem | ||
| 2/9/2016 | Pending sale | $534,900$146/sqft |
Source: RE/MAX Equity Group #16269515 Report a problem | ||
| 2/4/2016 | Listed for sale | $534,900+1.9%$146/sqft |
Source: RE/MAX Equity Group #16269515 Report a problem | ||
| 12/17/2014 | Listing removed | $524,900$143/sqft |
Source: RE/MAX EQUITY GROUP-MORELAND-SELLWOOD #14451227 Report a problem | ||
| 9/19/2014 | Price change | $524,900-4.5%$143/sqft |
Source: RE/MAX EQUITY GROUP-MORELAND-SELLWOOD #14451227 Report a problem | ||
| 6/16/2014 | Listed for sale | $549,900+100%$150/sqft |
Source: Owner Report a problem | ||
| 3/22/2002 | Sold | $275,000+144.4%$75/sqft |
Source: Public Record Report a problem | ||
| 10/9/2001 | Sold | $112,500+5.9%$31/sqft |
Source: Public Record Report a problem | ||
| 6/20/2001 | Sold | $106,251$29/sqft |
Source: Public Record Report a problem | ||
Public tax history
| Year | Property taxes | Tax assessment |
|---|---|---|
| 2025 | $10,936 +3.7% | $405,870 +3% |
| 2024 | $10,543 +4% | $394,050 +3% |
| 2023 | $10,138 +2.2% | $382,580 +3% |
| 2022 | $9,918 +1.7% | $371,440 +3% |
| 2021 | $9,751 +9% | $360,630 +3% |
| 2020 | $8,945 +3.8% | $350,130 +3% |
| 2019 | $8,616 | $339,940 +3% |
| 2018 | $8,616 +3% | $330,040 +3% |
| 2017 | $8,363 +14% | $320,430 +3% |
| 2016 | $7,335 | $311,100 +7.5% |
| 2015 | $7,335 +7.2% | $289,410 +3% |
| 2014 | $6,844 +3.9% | $280,990 +3% |
| 2013 | $6,584 +10.5% | $272,810 +3% |
| 2012 | $5,956 +3.9% | $264,870 +3% |
| 2011 | $5,732 +5.4% | $257,160 +3% |
| 2010 | $5,438 +2.7% | $249,670 +3% |
| 2009 | $5,296 +6% | $242,400 +3% |
| 2008 | $4,997 +0.3% | $235,340 +3% |
| 2007 | $4,983 +11.4% | $228,490 +3% |
| 2006 | $4,474 +4.7% | $221,840 +3% |
| 2005 | $4,273 -8.2% | $215,380 +3% |
| 2004 | $4,654 +2.3% | $209,110 +3% |
| 2003 | $4,551 +89.4% | $203,020 +79.2% |
| 2002 | $2,403 +56% | $113,320 +54.1% |
| 2000 | $1,541 +7.6% | $73,540 +3% |
| 1999 | $1,433 | $71,400 |
Find assessor info on the county website
Neighborhood: Sabin
Nearby homes
- $499,0003 bd2 ba1.3k sqft4739 NE 15th Ave, Portland, OR 97211Pending
- $472,0003 bd1 ba1.3k sqft4735 NE 15th Ave, Portland, OR 97211Off Market
- $526,2003 bd1 ba1.5k sqft4744 NE 14th Pl, Portland, OR 97211Off Market
- $756,5002 bd2 ba1.6k sqft4805 NE 15th Ave, Portland, OR 97211Off Market
- $524,9002 bd2 ba1.4k sqft4727 NE 15th Ave, Portland, OR 97211Off Market
- $468,3002 bd1 ba1k sqft4732 NE 14th Pl, Portland, OR 97211Off Market
- $611,9003 bd2 ba2.2k sqft4806 NE 14th Pl, Portland, OR 97211Off Market
- $548,6004 bd1 ba1.3k sqft4726 NE 14th Pl, Portland, OR 97211Off Market
Nearby schools
GreatSchools rating
- 9/10Sabin Elementary SchoolGrades: PK-5Distance: 0.4 mi
- 8/10Harriet Tubman Middle SchoolGrades: 6-8Distance: 1.6 mi
- 5/10Jefferson High SchoolGrades: 9-12Distance: 1.1 mi
Schools provided by the listing agent
- Elementary: Sabin
- Middle: Harriet Tubman
- High: Grant
Source: RMLS (OR). This data may not be complete. We recommend contacting the local school district to confirm school assignments for this home.
Get a cash offer in 3 minutes
Find out how much your home could sell for in as little as 3 minutes with a no-obligation cash offer.
Estimated market value
$832,900
Get a cash offer in 3 minutes
Find out how much your home could sell for in as little as 3 minutes with a no-obligation cash offer.
Estimated market value
$832,900
- Oregon
- Multnomah County
- Portland
- 97211
- Sabin
- 4745 NE 15th Ave Unit A
Nearby cities
Nearby neighborhoods
Nearby zip codes
Other Portland Topics
