Skip main navigation
Sold
  • Price Unknown

    4745 Road 206, Carpenter, WY 82054

    5beds
    3,526sqft
    Rural Residential, Residential
    Built in 2025
    13 Acres Lot
    $766,900 Zestimate®
    $--/sqft
    $3,239 Estimated rent

    Home value

    $766,900

    $690,000 - $851,000

    $3,239/mo

    Zestimate® history
    Loading
    Loading...

    Owner options

    List your home for rent

    $3,239/mo

    Rent Zestimate®

    Find your next renter with Zillow Rental Manager. Plus, with online applications, you can quickly screen prospective tenants – for free.

    Learn more

    $3,239/mo

    Rent Zestimate®

    Refinance and save

    Refinancing to a lower rate could help reduce your monthly payments and save thousands over the life of the loan.

    See today's rates

    Explore your selling options

    Work with a Zillow partner agent

    Leverage their expertise and Zillow's premium Showcase listings to get your home seen by more buyers.

    Get started

    List with your own agent

    Get your home in front of millions of buyers by listing it on Zillow.

    Learn how to do it

    Sell it yourself

    Take full control of how buyers see your home on Zillow by listing For Sale by Owner (FSBO).

    List your home

    What's special

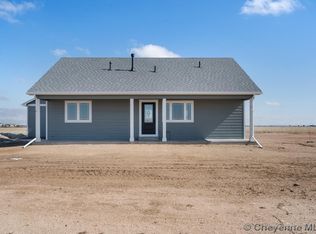
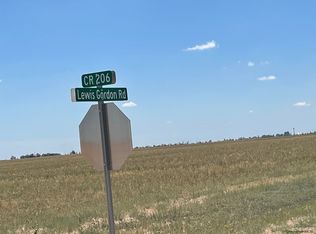
    Welcome to 4745 Road 206, a thoughtfully designed custom new construction home set on 13 expansive acres, offering privacy, space, and endless potential. The property features a few mature trees and a charming windmill original to the land, creating a picturesque backdrop and inspiring limitless landscaping possibilities. A dedicated entry welcomes you into a spacious, vaulted living area highlighted by a striking full accent wall with built-in fireplace and custom shelving with accent lighting for any mood. Designed for both comfort and style, this space flows effortlessly into a light-filled dining room and an inviting eat-in, country-style kitchen. The kitchen offers generous pantry storage and abundant counter space- ideal for everyday living or entertaining, and even for the most passionate home chef with a gas range you'll love. The split-bedroom floor plan provides exceptional privacy, with the primary suite serving as a true retreat; this spacious suite includes a private sitting room, dual walk-in closets (with the option to customize the second into a personal sauna!), and a luxurious five-piece bathroom designed with comfort and functionality in mind. Additional features include a cozy covered patio perfect for outdoor enjoyment and an oversized 26x36 three-car garage with insulated doors, ideal for larger vehicles, storage, or a workshop. Built with quality and efficiency at the forefront, the home features spray-foam insulation throughout, upgraded windows, solid-core doors, central air conditioning, and a tankless water heater, as well as 50 year shingles. Interior finishes showcase full tile bathrooms, soft-close cabinetry, light LVP flooring, hickory cabinets, quartz countertops, and elegant brushed gold hardware that adds a touch of sophistication throughout. Need to add a shop?! Finish the basement?! Options available! STOP!! Your map may be wrong!!!! Take I80 east to State Highway 214, go south to Road 206 then west approximately 1 mile.

    Zillow last checked:

    Listing updated:

    Listed by:

    Victoria Ganskow 307-275-2825,

    Coldwell Banker, The Property Exchange

    Bought with:

    Phillip Bowling

    #1 Properties

    Source: Cheyenne BOR,MLS#: 100819MLS Logo

    Facts & features

    Interior

    Bedrooms & bathrooms
    • Bedrooms: 5
    • Bathrooms: 3
    • Full bathrooms: 3
    • Main level bathrooms: 2
    Primary bedroom
    • Level: Main
    • Area: 306
    • Dimensions: 17 x 18
    Bedroom 2
    • Level: Main
    • Area: 132
    • Dimensions: 11 x 12
    Bedroom 3
    • Level: Main
    • Area: 121
    • Dimensions: 11 x 11
    Bedroom 4
    • Level: Basement
    • Area: 132
    • Dimensions: 11 x 12
    Bedroom 5
    • Level: Basement
    • Area: 132
    • Dimensions: 11 x 12
    Bathroom 1
    • Features: Full
    • Level: Main
    Bathroom 2
    • Features: Full
    • Level: Main
    Bathroom 3
    • Features: Full
    • Level: Basement
    Dining room
    • Level: Main
    • Area: 96
    • Dimensions: 8 x 12
    Kitchen
    • Level: Main
    • Area: 315
    • Dimensions: 15 x 21
    Living room
    • Level: Main
    • Area: 550
    • Dimensions: 22 x 25
    Basement
    • Area: 1763
    Heating
    • Forced Air, Propane
    Cooling
    • Central Air
    Appliances
    • Included: Dishwasher, Disposal, Microwave, Range, Refrigerator
    • Laundry: Main Level
    Features
    • Eat-in Kitchen, Great Room, Pantry, Separate Dining, Vaulted Ceiling(s), Walk-In Closet(s), Main Floor Primary
    • Basement: Partially Finished
    • Number of fireplaces: 1
    • Fireplace features: One, Gas
    Interior area
    • Total structure area: 3,526
    • Total interior livable area: 3,526 sqft
    • Finished area above ground: 1,763

    Property

    Parking
    • Total spaces: 10
    • Parking features: 3 Car Attached
    • Attached garage spaces: 10
    • Covered spaces: 3
    Accessibility
    • Accessibility features: None
    Features
    • Patio & porch: Patio, Covered Patio, Covered Porch
    Lot
    • Size: 13 Acres
    • Dimensions: 566,280
    • Features: Pasture
    Details
    • Additional structures: Outbuilding
    • Parcel number: 13632420101200
    • Special conditions: Arms Length Sale,Realtor Owned
    • Horses can be raised: Yes

    Construction

    Type & style
    • Home type: SingleFamily
    • Architectural style: Ranch
    • Property subtype: Rural Residential, Residential
    Materials
    • Brick, Wood/Hardboard, Extra Insulation
    • Foundation: Basement
    • Roof: Composition/Asphalt
    Condition
    • New Construction
    • New construction: Yes
    • Year built: 2025

    Utilities & green energy

    • Electric: High West Energy
    • Gas: Propane
    • Sewer: Septic Tank
    • Water: Well

    Community & HOA

    Community
    • Subdivision: Cross Tie Ranches
    HOA
    • Services included: None
    Location
    • Region: Carpenter

    Financial & listing details

    • Date on market: 5/18/2026
    • Listing agreement: N
    • Listing terms: Cash,Conventional,FHA,VA Loan,Rural Development
    • Inclusions: Dishwasher, Disposal, Microwave, Range/Oven, Refrigerator
    • Exclusions: N

    Price history

    DateEventPrice
    7/23/2026Sold--
    Source: Cheyenne BOR #100819 Report a problem
    5/18/2026Listed for sale$830,000+23.9%$235/sqft
    Source: Cheyenne BOR #100819 Report a problem
    9/23/2025Listing removed$670,000$190/sqft
    Source: Cheyenne BOR #98577 Report a problem
    9/22/2025Listed for sale$670,000$190/sqft
    Source: Cheyenne BOR #98577 Report a problem
    1/1/2024Listing removed$670,000$190/sqft
    Source: Cheyenne BOR #91424 Report a problem
    9/29/2023Listed for sale$670,000$190/sqft
    Source: Cheyenne BOR #91424 Report a problem

    Public tax history

    Tax history is unavailable.

    Neighborhood: 82054

    Nearby schools

    GreatSchools rating
    Sell for more on Zillow
    Get a Zillow Showcase℠ listing at no additional cost and you could sell for .
    $766,900
    2% more
    +$15,338
    With Zillow Showcase(estimated)
    $782,238