Skip main navigation
Sold for $925,000
  • Listing Provided by: NEST REAL ESTATE
    Bought with: Rubio Real Estate
    $925,000

    4745 S Mae Way, Ontario, CA 91762

    5beds
    2,837sqft
    Single Family Residence
    Built in 2022
    5,000 Square Feet Lot
    $911,100 Zestimate®
    $326/sqft
    $4,495 Estimated rent

    Home value

    $911,100

    $820,000 - $1.01M

    $4,495/mo

    Zestimate® history
    Loading
    Loading...

    Owner options

    List your home for rent

    $4,495/mo

    Rent Zestimate®

    Find your next renter with Zillow Rental Manager. Plus, with online applications, you can quickly screen prospective tenants – for free.

    Learn more

    $4,495/mo

    Rent Zestimate®

    Refinance and save

    $6,045/mo

    Est. payment

    Refinancing to a lower rate could help reduce your monthly payments and save thousands over the life of the loan.

    See today's rates

    $6,045/mo

    Est. payment

    Explore your selling options

    Work with a Zillow partner agent

    Leverage their expertise and Zillow's premium Showcase listings to get your home seen by more buyers.

    Get started

    List with your own agent

    Get your home in front of millions of buyers by listing it on Zillow.

    Learn how to do it

    Sell it yourself

    Take full control of how buyers see your home on Zillow by listing For Sale by Owner (FSBO).

    List your home

    What's special

    Beautifully landscaped backyardWired data connectionsChef-inspired kitchenLarge center islandOpen-concept layoutLuxurious primary suiteSpacious walk-in closet
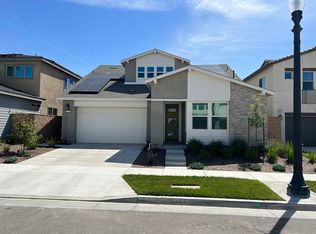
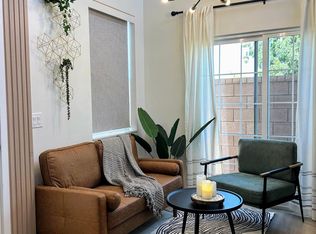
    Welcome to 4745 S Mae Way, a stunning blend of modern luxury and everyday comfort located in the heart of Ontario Ranch. Built in 2022, this spacious 5-bedroom, 3.5-bathroom home offers 2,837 square feet of beautifully designed living space perfect for families who value both style and functionality. The open-concept layout features a chef-inspired kitchen with sleek quartz countertops, a large center island, self-closing cabinets, and a generous walk-in pantry, all seamlessly connected to the dining and living areas—ideal for entertaining and family gatherings. Downstairs includes a full bedroom and bathroom, offering flexibility for guests, in-laws, or a home office. Upstairs, the luxurious primary suite boasts dual vanities, a walk-in shower, a private toilet area, and a spacious walk-in closet. Throughout the home, smart features and energy-efficient upgrades—including a paid off solar system, tankless water heater, dual-zone HVAC, and insulated windows—enhance comfort and significantly reduce utility costs. Recessed lighting and wired data connections add modern convenience to each room. Step outside to a beautifully landscaped backyard complete with a covered patio and a custom artificial turf putting green, perfect for relaxing or entertaining year-round. Located in a vibrant, amenity-rich community, residents enjoy access to a resort-style pool, spa, fire pit, barbecue area, playground, dog park, and clubhouse. Just minutes from top-rated schools, local parks, shopping centers, and major freeways, this home offers the perfect balance of suburban tranquility and urban accessibility. Don’t miss the opportunity to make this exceptional property your new home—schedule your private tour today.

    Zillow last checked:

    Listing updated:

    Listing Provided by:

    Matthew Magallanez DRE #02069659 909-816-6104,

    NEST REAL ESTATE,

    Nathaniel Topete DRE #02021077,

    NEST REAL ESTATE

    Bought with:

    Michael Sykes-Rubio, DRE #02099098

    Rubio Real Estate

    Source: CRMLS,MLS#: CV25118257MLS LogoOriginating MLS: California Regional MLS

    Facts & features

    Interior

    Bedrooms & bathrooms
    • Bedrooms: 5
    • Bathrooms: 4
    • Full bathrooms: 3
    • 1/2 bathrooms: 1
    • Main level bathrooms: 1
    • Main level bedrooms: 1
    Bedroom
    • Features: Bedroom on Main Level
    Bathroom
    • Features: Bathtub, Full Bath on Main Level, Quartz Counters, Separate Shower, Tub Shower
    Kitchen
    • Features: Kitchen Island, Pots & Pan Drawers, Quartz Counters, Walk-In Pantry
    Other
    • Features: Walk-In Closet(s)
    Heating
    • Central
    Cooling
    • Central Air
    Appliances
    • Included: Dishwasher, Gas Range, Microwave, Water Heater
    • Laundry: Laundry Room
    Features
    • Eat-in Kitchen, Open Floorplan, Pantry, Quartz Counters, Recessed Lighting, Bedroom on Main Level, Loft, Walk-In Closet(s)
    • Flooring: Tile
    • Doors: Insulated Doors, Sliding Doors
    • Windows: Blinds, Double Pane Windows
    • Has fireplace: No
    • Fireplace features: None
    • Common walls with other units/homes: No Common Walls
    Interior area
    • Total interior livable area: 2,837 sqft

    Property

    Parking
    • Total spaces: 4
    • Parking features: Garage, On Street
    • Attached garage spaces: 2
    • Uncovered spaces: 2
    Features
    • Levels: Two
    • Stories: 2
    • Entry location: 1
    • Patio & porch: Covered
    • Pool features: Association
    • Has spa: Yes
    • Spa features: Association
    • Fencing: Block
    • Has view: Yes
    • View description: None
    Lot
    • Size: 5,000 sqft
    • Features: 0-1 Unit/Acre, Back Yard, Landscaped
    Details
    • Parcel number: 1073391230000
    • Special conditions: Standard

    Construction

    Type & style
    • Home type: SingleFamily
    • Architectural style: Modern
    • Property subtype: Single Family Residence
    Materials
    • Drywall, Ducts Professionally Air-Sealed, Glass, Stucco
    • Foundation: Slab
    • Roof: Flat Tile
    Condition
    • Turnkey
    • New construction: No
    • Year built: 2022
    Details
    • Builder name: Landsea

    Utilities & green energy

    • Electric: 220 Volts in Garage, Standard
    • Sewer: Public Sewer
    • Water: Public
    • Utilities for property: Cable Available, Electricity Available, Natural Gas Available, Phone Available, Sewer Available, Water Available

    Community & neighborhood

    Security
    • Security features: Carbon Monoxide Detector(s), Fire Sprinkler System, Smoke Detector(s)
    Community
    • Community features: Park, Suburban
    Location
    • Region: Ontario

    HOA & financial

    HOA
    • Has HOA: Yes
    • HOA fee: $168 monthly
    • Amenities included: Clubhouse, Fire Pit, Outdoor Cooking Area, Barbecue, Picnic Area, Playground, Pool, Spa/Hot Tub
    • Association name: Shadetree Community Assoc
    • Association phone: 951-371-2727

    Other

    Other facts
    • Listing terms: Cash,Cash to New Loan,Conventional,FHA,Fannie Mae,Submit,VA Loan

    Price history

    DateEventPrice
    10/20/2025Sold$925,000+2.8%$326/sqft
    Source: CRMLS #CV25118257 Report a problem
    9/22/2025Pending sale$899,888$317/sqft
    Source: CRMLS #CV25118257 Report a problem
    7/17/2025Price change$899,888-5.3%$317/sqft
    Source: CRMLS #CV25118257 Report a problem
    7/8/2025Price change$949,9990%$335/sqft
    Source: CRMLS #CV25118257 Report a problem
    6/18/2025Listed for sale$950,000$335/sqft
    Source: CRMLS #CV25118257 Report a problem
    6/16/2025Pending sale$950,000+9.8%$335/sqft
    Source: CRMLS #CV25118257 Report a problem
    10/7/2022Sold$865,500$305/sqft
    Source: Public Record Report a problem

    Public tax history

    YearProperty taxesTax assessment
    2025$14,616 +2%$900,146 +2%
    2024$14,325 +2.9%$882,496 +2%
    2023$13,922 +126.4%$865,192 +588.6%
    2022$6,149 +332.2%$125,639 +2%
    2021$1,423 $123,175

    Find assessor info on the county website

    Neighborhood: 91762

    Nearby schools

    GreatSchools rating
    Schools provided by the listing agent
    • Middle: Parkview
    • High: Colony

    Source: CRMLS. This data may not be complete. We recommend contacting the local school district to confirm school assignments for this home.

    Get a cash offer in 3 minutes
    Find out how much your home could sell for in as little as 3 minutes with a no-obligation cash offer.
    Estimated market value
    $911,100
    Get a cash offer in 3 minutes
    Find out how much your home could sell for in as little as 3 minutes with a no-obligation cash offer.
    Estimated market value
    $911,100