Last END unit available allowing you to elevate your lifestyle at Boulder Ridge, where refined interiors meet exceptional finishes, perched above the visionary hub of The Palisades. This is more than a townhome; it's a gateway to the convergence of Camas andVancouver in a master-planned mixed-use development. Nestled atop The Palisades, Boulder Ridge offers a home that epitomizes modern living. Imagine a blend of retail, single and multi-family residences, and dynamic office spaces seamlessly woven into a vibrant urban fabric. This is a community that pulses with life,offering a modern urban environment while preserving the essence of community living. Experience the harmony of open spaces, walkable streets, inviting parks, and the breathtaking views of the Columbia River. The Palisades isn't just a development; it's the heart of a rapidly growing community, a center of energy and growth. Your new home at Boulder Ridge is more than a residence; it's a connection to this dynamic tapestry. With its sophisticated finishes and open design, it reflects the essence of modern luxury. Step onto your private balcony to soak in the iconic vistas that stretch beyond. Living at Boulder Ridge means living at the nexus of innovation and comfort, where everyday brings the possibility of enriching experiences. This is your invitation to embrace the essence of modern living, to be part of The Palisades' promise. Experience the synergy, embrace the comfort, and make Boulder Ridge your new home in the heart of it all.
Sold
$979,000
4745 SE Ascension Dr #11, Camas, WA 98607
3beds
2,496sqft
Residential, Townhouse
Built in 2023
2,613 Square Feet Lot
$948,700 Zestimate®
$392/sqft
$3,609 Estimated rent
Home value
$948,700
$892,000 - $1.02M
$3,609/mo
Zestimate® history
Owner options
List your home for rent
$3,609/mo
Rent Zestimate®
Find your next renter with Zillow Rental Manager. Plus, with online applications, you can quickly screen prospective tenants – for free.
$3,609/mo
Rent Zestimate®
Refinance and save
$6,497/mo
Est. payment
Refinancing to a lower rate could help reduce your monthly payments and save thousands over the life of the loan.
$6,497/mo
Est. payment
Explore your selling options
Work with a Zillow partner agent
Leverage their expertise and Zillow's premium Showcase listings to get your home seen by more buyers.
Get startedList with your own agent
Get your home in front of millions of buyers by listing it on Zillow.
Learn how to do itSell it yourself
Take full control of how buyers see your home on Zillow by listing For Sale by Owner (FSBO).
List your homeWhat's special
Zillow last checked:
Listing updated:
Listed by:
Jonathan Romano 360-910-2361,
Knipe Realty ERA Powered,
David Sobolik 503-939-4241,
Knipe Realty ERA Powered
Bought with:
Claude Lewis
Works Real Estate
Source: RMLS (OR),MLS#: 23463121
Facts & features
Interior
Bedrooms & bathrooms
- Bedrooms: 3
- Bathrooms: 3
- Full bathrooms: 2
- Partial bathrooms: 1
- Main level bathrooms: 1
Rooms
- Room types: Bedroom 2, Bedroom 3, Dining Room, Family Room, Kitchen, Living Room, Primary Bedroom
Primary bedroom
- Features: Balcony, High Ceilings, Vaulted Ceiling, Walkin Closet, Walkin Shower
- Level: Upper
Bedroom 2
- Features: Vaulted Ceiling, Walkin Closet
- Level: Upper
Bedroom 3
- Features: Vaulted Ceiling, Walkin Closet
- Level: Upper
Dining room
- Level: Main
Kitchen
- Level: Main
Living room
- Level: Main
Heating
- ENERGY STAR Qualified Equipment, Forced Air 95 Plus, Mini Split
Cooling
- Heat Pump
Appliances
- Included: Disposal, ENERGY STAR Qualified Appliances, Free-Standing Gas Range, Free-Standing Refrigerator, Gas Appliances, Microwave, Stainless Steel Appliance(s), Gas Water Heater, Tankless Water Heater
- Laundry: Laundry Room
Features
- High Ceilings, Plumbed For Central Vacuum, Soaking Tub, Vaulted Ceiling(s), Walk-In Closet(s), Balcony, Walkin Shower, Kitchen Island, Quartz
- Flooring: Engineered Hardwood, Heated Tile, Tile, Wall to Wall Carpet
- Windows: Double Pane Windows, Vinyl Frames
- Basement: None
- Number of fireplaces: 1
- Fireplace features: Gas
Interior area
- Total structure area: 2,496
- Total interior livable area: 2,496 sqft
Property
Parking
- Total spaces: 2
- Parking features: Driveway, Garage Door Opener, Tuck Under
- Garage spaces: 2
- Has uncovered spaces: Yes
Features
- Stories: 3
- Patio & porch: Covered Deck, Deck
- Exterior features: Gas Hookup, Balcony
- Has view: Yes
- View description: Territorial
Lot
- Size: 2,613 Square Feet
- Features: Corner Lot, Gentle Sloping, SqFt 0K to 2999
Details
- Additional structures: GasHookup
- Parcel number: 986055165
Construction
Type & style
- Home type: Townhouse
- Architectural style: Contemporary
- Property subtype: Residential, Townhouse
- Attached to another structure: Yes
Materials
- Cement Siding
- Foundation: Slab, Stem Wall
- Roof: Metal
Condition
- New Construction
- New construction: Yes
- Year built: 2023
Utilities & green energy
- Gas: Gas Hookup, Gas
- Sewer: Public Sewer
- Water: Public
- Utilities for property: Cable Connected
Community & HOA
Community
- Security: Fire Sprinkler System
HOA
- Has HOA: Yes
- Amenities included: Exterior Maintenance, Insurance, Maintenance Grounds, Management
- HOA fee: $282 monthly
Location
- Region: Camas
Financial & listing details
- Price per square foot: $392/sqft
- Annual tax amount: $8,007
- Date on market: 8/22/2023
- Cumulative days on market: 753 days
- Listing terms: Cash,Conventional
- Road surface type: Paved
Price history
| Date | Event | Price |
|---|---|---|
| 7/12/2024 | Sold | $979,000$392/sqft |
Source:  RMLS (OR) #23463121 Report a problem RMLS (OR) #23463121 Report a problem | ||
| 6/5/2024 | Pending sale | $979,000$392/sqft |
Source: RMLS (OR) #23463121 Report a problem | ||
Public tax history
Tax history is unavailable.
Neighborhood: 98607
Nearby homes
- $979,0003 bd2 ba2.4k sqft4745 SE Ascension Dr, Camas, WA 98607Sold
- $850,0003 bd3 ba2.4k sqft4741 SE Ascension Dr, Camas, WA 98607Sold
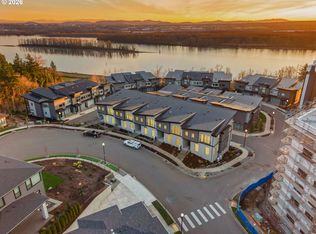
- $925,0003 bd3 ba2.4k sqft4737 SE Ascension Dr #13, Camas, WA 98607Sold
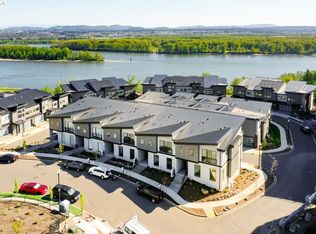
- $925,0003 bd2 ba2.4k sqft4737 SE Ascension Dr, Camas, WA 98607Sold
- $4,7953 bd3 ba2.4k sqft4733 SE Ascension Dr, Camas, WA 98607For Rent
- $1,059,0003 bd3 ba2.7k sqft19804 SE Ascension Loop, Camas, WA 98607For Sale
- $922,4003 bd3 ba2.6k sqft19808 SE Ascension Loop, Camas, WA 98607Off Market
- $1,034,1003 bd2 ba2.4k sqft4729 SE Ascension Dr, Camas, WA 98607Off Market
Nearby schools
GreatSchools rating
- 8/10Prune Hill Elementary SchoolGrades: K-5Distance: 0.7 mi
- 8/10Skyridge Middle SchoolGrades: 6-8Distance: 2.3 mi
- 10/10Camas High SchoolGrades: 9-12Distance: 3.8 mi
Schools provided by the listing agent
- Elementary: Prune Hill
- Middle: Skyridge
- High: Camas
Source: RMLS (OR). This data may not be complete. We recommend contacting the local school district to confirm school assignments for this home.
Get a cash offer in 3 minutes
Find out how much your home could sell for in as little as 3 minutes with a no-obligation cash offer.
Estimated market value
$948,700
Get a cash offer in 3 minutes
Find out how much your home could sell for in as little as 3 minutes with a no-obligation cash offer.
Estimated market value
$948,700
- Washington
- Clark County
- Camas
- 98607
- 4745 SE Ascension Dr Unit 11
