YOU'VE GOT TO SEE THIS ONE! This charming 3-bedroom, 2-bathroom home sits on one of the largest lots in the neighborhood, offering an expansive backyard perfect for entertaining or relaxing. Enjoy peace of mind with a NEW ROOF, updated electrical panel, NEW WINDOWS, and new doors. Inside, you'll find gorgeous new flooring, fresh paint, sleek quartz countertops, updated cabinets and modern fixtures. A spacious 2-car garage adds convenience, while the prime location puts you just 15 minutes from downtown Fort Worth and 20 minutes from AT&T Stadium and Globe Life Field. With easy access to I-20 and 287, this move-in-ready gem is a must-see!
Sold
Price Unknown
4745 Shady Hill Dr #N, Fort Worth, TX 76119
3beds
1,200sqft
Single Family Residence
Built in 1962
0.25 Acres Lot
$252,600 Zestimate®
$--/sqft
$1,677 Estimated rent
Home value
$252,600
$232,000 - $275,000
$1,677/mo
Zestimate® history
Owner options
List your home for rent
$1,677/mo
Rent Zestimate®
Find your next renter with Zillow Rental Manager. Plus, with online applications, you can quickly screen prospective tenants – for free.
$1,677/mo
Rent Zestimate®
Refinance and save
Refinancing to a lower rate could help reduce your monthly payments and save thousands over the life of the loan.
Explore your selling options
Work with a Zillow partner agent
Leverage their expertise and Zillow's premium Showcase listings to get your home seen by more buyers.
Get startedList with your own agent
Get your home in front of millions of buyers by listing it on Zillow.
Learn how to do itSell it yourself
Take full control of how buyers see your home on Zillow by listing For Sale by Owner (FSBO).
List your homeWhat's special
Modern fixturesFresh paintNew windowsNew doorsUpdated electrical panelUpdated cabinetsExpansive backyard
Zillow last checked:
Listing updated:
Listed by:
Kelsey Rush 0640400 972-824-7430,
Keller Williams Realty 972-938-2222
Bought with:
Richard Parker
Regal, REALTORS
Source: NTREIS,MLS#: 20843755
Facts & features
Interior
Bedrooms & bathrooms
- Bedrooms: 3
- Bathrooms: 2
- Full bathrooms: 2
Primary bedroom
- Features: En Suite Bathroom, Walk-In Closet(s)
- Level: First
- Dimensions: 9 x 13
Bedroom
- Features: Walk-In Closet(s)
- Level: First
- Dimensions: 9 x 10
Bedroom
- Features: Walk-In Closet(s)
- Level: First
- Dimensions: 10 x 10
Primary bathroom
- Level: First
- Dimensions: 8 x 5
Other
- Level: First
- Dimensions: 8 x 5
Kitchen
- Features: Built-in Features
- Level: First
- Dimensions: 10 x 14
Living room
- Level: First
- Dimensions: 15 x 24
Heating
- Central, Natural Gas
Cooling
- Central Air, Electric
Appliances
- Included: Dishwasher, Electric Oven, Electric Range, Microwave
Features
- Granite Counters, Open Floorplan, Pantry
- Flooring: Carpet, Laminate, Wood
- Has basement: No
- Has fireplace: No
Interior area
- Total interior livable area: 1,200 sqft
Property
Parking
- Total spaces: 2
- Parking features: Driveway, Garage
- Attached garage spaces: 2
- Has uncovered spaces: Yes
Features
- Levels: One
- Stories: 1
- Pool features: None
- Fencing: Back Yard,Wood
Lot
- Size: 0.25 Acres
- Features: Back Yard, Cul-De-Sac, Lawn, Subdivision
Details
- Additional structures: Shed(s)
- Parcel number: 02715015
Construction
Type & style
- Home type: SingleFamily
- Architectural style: Traditional,Detached
- Property subtype: Single Family Residence
Materials
- Brick
- Foundation: Slab
- Roof: Asphalt,Shingle
Condition
- Year built: 1962
Utilities & green energy
- Water: Public
- Utilities for property: Water Available
Community & HOA
Community
- Subdivision: Shady Hill Add
HOA
- Has HOA: No
Location
- Region: Fort Worth
Financial & listing details
- Date on market: 2/13/2025
- Cumulative days on market: 90 days
- Listing terms: Cash,Conventional,FHA,VA Loan
Price history
| Date | Event | Price |
|---|---|---|
| 5/14/2025 | Sold | -- |
Source: NTREIS #20843755 Report a problem | ||
| 4/16/2025 | Contingent | $260,000$217/sqft |
Source: NTREIS #20843755 Report a problem | ||
| 4/11/2025 | Price change | $260,000-1.1%$217/sqft |
Source: NTREIS #20843755 Report a problem | ||
| 4/4/2025 | Listed for sale | $263,000$219/sqft |
Source: NTREIS #20843755 Report a problem | ||
| 3/29/2025 | Contingent | $263,000$219/sqft |
Source: NTREIS #20843755 Report a problem | ||
| 3/19/2025 | Price change | $263,000-0.8%$219/sqft |
Source: NTREIS #20843755 Report a problem | ||
| 2/13/2025 | Listed for sale | $265,000$221/sqft |
Source: NTREIS #20843755 Report a problem | ||
Public tax history
Tax history is unavailable.
Neighborhood: 76119
Nearby homes
- $--3 bd2 ba1.2k sqft4745 Shady Hill Dr, Forest Hill, TX 76119Sold
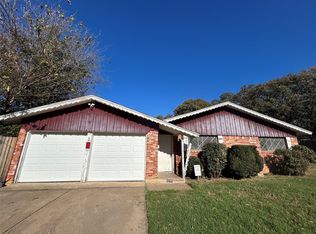
- $201,6003 bd2 ba1.2k sqft4749 Shady Hill Dr N, Forest Hill, TX 76119Off Market
- $178,2003 bd2 ba936 sqft4800 Alandale Dr, Forest Hill, TX 76119Off Market

- $199,3003 bd2 ba1.2k sqft4741 Shady Hill Dr, Forest Hill, TX 76119Off Market
- $211,7003 bd1 ba1.4k sqft4748 Alandale Dr, Forest Hill, TX 76119Off Market
- $202,6003 bd2 ba1.3k sqft4804 Alandale Dr, Forest Hill, TX 76119Off Market
- $190,2003 bd2 ba1.2k sqft4744 Alandale Dr, Forest Hill, TX 76119Off Market
- $205,9003 bd2 ba1.2k sqft6501 Shady Hill Dr E, Forest Hill, TX 76119Off Market
Nearby schools
GreatSchools rating
- 5/10David K Sellars Elementary SchoolGrades: PK-5Distance: 0.6 mi
- 3/10Forest Oak Middle SchoolGrades: 6-8Distance: 2.2 mi
- 1/10O D Wyatt High SchoolGrades: 9-12Distance: 2.7 mi
Schools provided by the listing agent
- Elementary: Sellers
- Middle: Forest Oak
- High: Wyatt Od
- District: Fort Worth ISD
Source: NTREIS. This data may not be complete. We recommend contacting the local school district to confirm school assignments for this home.
Get a cash offer in 3 minutes
Find out how much your home could sell for in as little as 3 minutes with a no-obligation cash offer.
Estimated market value
$252,600
Get a cash offer in 3 minutes
Find out how much your home could sell for in as little as 3 minutes with a no-obligation cash offer.
Estimated market value
$252,600
- Texas
- Tarrant County
- Forest Hill
- 76119
- 4745 Shady Hill Dr Unit N
Nearby cities
Nearby zip codes
Other Forest Hill Topics
