Skip main navigation
Closed
  • $235,000

    4745 Timberview Dr, Vermilion, OH 44089

    3beds
    1,659sqft
    Single Family Residence
    Built in 1964
    8,712 Square Feet Lot
    $246,300 Zestimate®
    $142/sqft
    $2,339 Estimated rent

    Home value

    $246,300

    $165,000 - $367,000

    $2,339/mo

    Zestimate® history
    Loading
    Loading...

    Owner options

    List your home for rent

    $2,339/mo

    Rent Zestimate®

    Find your next renter with Zillow Rental Manager. Plus, with online applications, you can quickly screen prospective tenants – for free.

    Learn more

    $2,339/mo

    Rent Zestimate®

    Refinance and save

    $1,577/mo

    Est. payment

    Refinancing to a lower rate could help reduce your monthly payments and save thousands over the life of the loan.

    See today's rates

    $1,577/mo

    Est. payment

    Explore your selling options

    Work with a Zillow partner agent

    Leverage their expertise and Zillow's premium Showcase listings to get your home seen by more buyers.

    Get started

    List with your own agent

    Get your home in front of millions of buyers by listing it on Zillow.

    Learn how to do it

    Sell it yourself

    Take full control of how buyers see your home on Zillow by listing For Sale by Owner (FSBO).

    List your home

    What's special

    Three bedroomsAiry loftFlexible bonus roomWarm and inviting layoutBeautiful backyardPrivate oasis
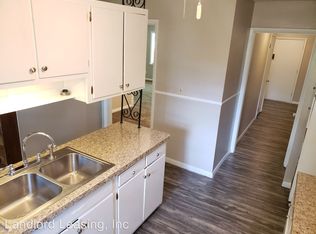
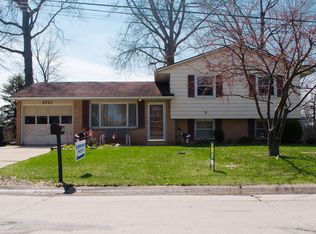
    Tucked away in the sought-after Valleyview subdivision, this charming colonial is full of surprises and space! With three bedrooms, three full bathrooms, and a flexible bonus room perfect for a 4th bedroom or home office, this home fits your lifestyle—no matter what stage you're in. The heart of the home offers a warm and inviting layout, ideal for everyday living or weekend entertaining. Upstairs, you’ll fall in love with the airy loft—perfect for a second TV room, reading nook, or hangout zone. Step outside to the beautiful backyard—your private oasis with plenty of space for gatherings, games, or relaxing under the stars. Whether you're hosting a summer BBQ or enjoying a quiet evening with friends, this yard was made for making memories. Don’t miss your chance to call this Hidden Valley gem your own—schedule your tour today! Updates: Furnace and AC (2022), new flooring, new kitchen appliances, and new gutters.

    Zillow last checked:

    Listing updated:

    Listing Provided by:

    David A Axford 440-281-3010 soldbydavax@gmail.com,

    Russell Real Estate Services

    Bought with:

    Lisa M Paradise, 2022006786

    Howard Hanna

    Source: MLS Now,MLS#: 5143994MLS LogoOriginating MLS: Akron Cleveland Association of REALTORS

    Facts & features

    Interior

    Bedrooms & bathrooms
    • Bedrooms: 3
    • Bathrooms: 3
    • Full bathrooms: 2
    • 1/2 bathrooms: 1
    • Main level bathrooms: 1
    Primary bedroom
    • Description: Primary Bedroom
    • Level: Second
    • Dimensions: 12 x 13
    Bedroom
    • Level: Second
    • Dimensions: 12 x 9
    Bedroom
    • Level: Second
    • Dimensions: 12 x 9
    Bathroom
    • Level: First
    • Dimensions: 4 x 4
    Bathroom
    • Description: Primary Bedroom Ensuite
    • Level: Second
    • Dimensions: 8 x 4
    Bathroom
    • Level: Second
    • Dimensions: 8 x 5
    Bonus room
    • Level: First
    • Dimensions: 8 x 13
    Dining room
    • Description: Flooring: Ceramic Tile
    • Level: First
    • Dimensions: 13 x 13
    Eat in kitchen
    • Features: Cathedral Ceiling(s)
    • Level: First
    • Dimensions: 15 x 12
    Living room
    • Description: Flooring: Luxury Vinyl Tile
    • Level: First
    • Dimensions: 13 x 14
    Loft
    • Level: Second
    • Dimensions: 13 x 8
    Heating
    • Forced Air, Gas
    Cooling
    • Central Air
    Features
    • Basement: None
    • Has fireplace: No
    Interior area
    • Total structure area: 1,659
    • Total interior livable area: 1,659 sqft
    • Finished area above ground: 1,659

    Property

    Parking
    • Total spaces: 2
    • Parking features: Attached, Concrete, Driveway, Garage, Parking Pad
    • Attached garage spaces: 2
    Features
    • Levels: Two
    • Stories: 2
    • Patio & porch: Patio, Porch
    • Exterior features: Private Yard
    • Fencing: Back Yard
    Lot
    • Size: 8,712 sqft
    • Features: Back Yard
    Details
    • Additional structures: Shed(s)
    • Parcel number: 1801532000
    • Special conditions: Standard

    Construction

    Type & style
    • Home type: SingleFamily
    • Architectural style: Colonial
    • Property subtype: Single Family Residence
    Materials
    • Aluminum Siding, Brick
    • Foundation: Slab
    • Roof: Asphalt,Fiberglass
    Condition
    • Year built: 1964

    Utilities & green energy

    • Sewer: Public Sewer
    • Water: Public

    Community & neighborhood

    Location
    • Region: Vermilion
    • Subdivision: Valleyview Estates

    Other

    Other facts
    • Listing terms: Cash,Conventional,FHA,VA Loan

    Price history

    DateEventPrice
    9/15/2025Sold$235,000$142/sqft
    Source: MLS Now #5143994 Report a problem
    8/3/2025Pending sale$235,000$142/sqft
    Source: MLS Now #5143994 Report a problem
    7/31/2025Listed for sale$235,000+31.7%$142/sqft
    Source: MLS Now #5143994 Report a problem
    8/23/2022Sold$178,500-0.8%$108/sqft
    Source: MLS Now #4383379 Report a problem
    8/23/2022Pending sale$180,000$108/sqft
    Source: MLS Now #4383379 Report a problem
    7/17/2022Contingent$180,000$108/sqft
    Source: MLS Now #4383379 Report a problem
    7/2/2022Listed for sale$180,000$108/sqft
    Source: MLS Now #4383379 Report a problem
    6/28/2022Contingent$180,000$108/sqft
    Source: MLS Now #4383379 Report a problem
    6/17/2022Listed for sale$180,000$108/sqft
    Source: MLS Now #4383379 Report a problem

    Public tax history

    YearProperty taxesTax assessment
    2024$2,489 +10.9%$57,850 +20.1%
    2023$2,244 -0.5%$48,160
    2022$2,255 +0.6%$48,160
    2021$2,242 +10%$48,160 +12.4%
    2020$2,038 -3.5%$42,830
    2019$2,112 -0.1%$42,830
    2018$2,114 +11.2%$42,830 +12.5%
    2017$1,901 +0.6%$38,080
    2016$1,890 +1.6%$38,080
    2015$1,861 -10.2%$38,080 -9.6%
    2014$2,073 +1.3%$42,120
    2013$2,046 -0.2%$42,120
    2012$2,051 -4.1%$42,120 -8.8%
    2011$2,138 +1.3%$46,200
    2010$2,110 +0.8%$46,200
    2009$2,093 -3%$46,200 -3.8%
    2008$2,158 -2.2%$48,040
    2007$2,207 +106.2%$48,040
    2006$1,070 +23.9%$48,040 +13.2%
    2005$864 -0.2%$42,430
    2004$866 -53.8%$42,430
    2003$1,875 +17.7%$42,430 +17.9%
    2002$1,594 -0.9%$36,000
    2001$1,608 $36,000 +1.1%
    2000$1,608 $35,620

    Find assessor info on the county website

    Neighborhood: 44089

    Nearby schools

    GreatSchools rating
    Schools provided by the listing agent
    • District: Vermilion LSD - 2207

    Source: MLS Now. This data may not be complete. We recommend contacting the local school district to confirm school assignments for this home.

    Get a cash offer in 3 minutes
    Find out how much your home could sell for in as little as 3 minutes with a no-obligation cash offer.
    Estimated market value
    $246,300
    Get a cash offer in 3 minutes
    Find out how much your home could sell for in as little as 3 minutes with a no-obligation cash offer.
    Estimated market value
    $246,300