Skip main navigation
Sold for $575,000
  • $575,000

    4745 Tramanto Ln, Zephyrhills, FL 33543

    3beds
    2,300sqft
    Single Family Residence
    Built in 2019
    5,400 Square Feet Lot
    $574,800 Zestimate®
    $250/sqft
    $3,063 Estimated rent

    Home value

    $574,800

    $529,000 - $627,000

    $3,063/mo

    Zestimate® history
    Loading
    Loading...

    Owner options

    List your home for rent

    $3,063/mo

    Rent Zestimate®

    Find your next renter with Zillow Rental Manager. Plus, with online applications, you can quickly screen prospective tenants – for free.

    Learn more

    $3,063/mo

    Rent Zestimate®

    Refinance and save

    $3,910/mo

    Est. payment

    Refinancing to a lower rate could help reduce your monthly payments and save thousands over the life of the loan.

    See today's rates

    $3,910/mo

    Est. payment

    Explore your selling options

    Work with a Zillow partner agent

    Leverage their expertise and Zillow's premium Showcase listings to get your home seen by more buyers.

    Get started

    List with your own agent

    Get your home in front of millions of buyers by listing it on Zillow.

    Learn how to do it

    Sell it yourself

    Take full control of how buyers see your home on Zillow by listing For Sale by Owner (FSBO).

    List your home

    What's special

    Overlooks a peaceful pondScreened and covered lanaiCenter island kitchenTwo additional bedroomsGranite countertopsGas rangeExceptional curb appeal
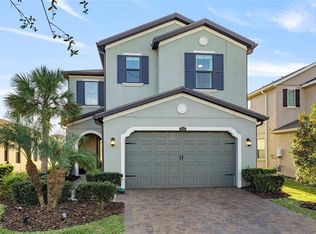
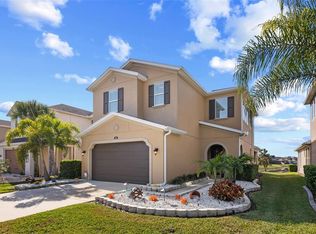
    Welcome to 4745 Tramanto Lane – Step into a stunning, move-in ready Sandpiper III model in the beautiful village of Savona, nestled within the award-winning, master-planned community of Estancia at Wiregrass Ranch. Built by CalAtlantic in 2019, this two-story home offers the perfect blend of elegance, functionality, and scenic tranquility. From the moment you arrive, you'll be impressed by the home’s exceptional curb appeal, enhanced by upgraded landscaping and a welcoming front elevation. Offering 2,300 sq. ft. of thoughtfully designed living space, this home features 3 bedrooms, 2.5 bathrooms, a private office with French doors, and a spacious 2-car garage. The open-concept main floor is perfect for entertaining, with a spacious Great Room that flows seamlessly into the casual dining area and a center island kitchen. The gourmet kitchen boasts Whirlpool appliances, gas range, granite countertops, 42” upper cabinetry, and recessed lighting—ideal for everyday living and gatherings. Upstairs, retreat to the expansive Primary Suite, which overlooks a peaceful pond and features a luxurious spa-style bathroom with frameless glass walk-in shower, dual sinks with a quartz vanity, ample storage, and a generous walk-in closet. Two additional bedrooms, a full bath, and the convenient upstairs laundry room complete the second floor. Step outside to your screened and covered lanai, perfect for relaxing or entertaining, while the large backyard offers pond views and plenty of space to design your dream outdoor oasis—pool, summer kitchen, or screened patio. Located in the top-rated Wiregrass Ranch School District, this home also benefits from bus transportation and is just minutes away from AdventHealth Hospitals, medical offices, Tampa Premium Outlets, The Shops at Wiregrass, dining, and major highways including I-75 and I-275. Estancia at Wiregrass offers resort-style amenities, including a heated zero-entry pool, clubhouse, fitness center, tennis, basketball & pickleball courts, dog parks, playgrounds, and miles of scenic walking trails.

    Zillow last checked:

    Listing updated:

    Listed by:

    Marlene Loehlein 813-693-9076,

    AGILE GROUP REALTY 813-569-6294

    Bought with:

    Morgan Preston, 3428780

    KELLER WILLIAMS ST PETE REALTY

    Source: Stellar MLS,MLS#: TB8463380MLS LogoOriginating MLS: Suncoast Tampa

    Facts & features

    Interior

    Bedrooms & bathrooms
    • Bedrooms: 3
    • Bathrooms: 3
    • Full bathrooms: 2
    • 1/2 bathrooms: 1
    Rooms
    • Room types: Den/Library/Office, Family Room
    Primary bedroom
    • Features: Walk-In Closet(s)
    • Level: Second
    • Area: 206.36 Square Feet
    • Dimensions: 13.4x15.4
    Bedroom 2
    • Features: Walk-In Closet(s)
    • Level: Second
    • Area: 185.13 Square Feet
    • Dimensions: 15.3x12.1
    Bedroom 3
    • Features: Walk-In Closet(s)
    • Level: Second
    • Area: 141.6 Square Feet
    • Dimensions: 11.8x12
    Bathroom 1
    • Level: Second
    • Dimensions: 11.8x12
    Bathroom 1
    • Level: First
    • Dimensions: 6.8x5.7
    Bathroom 2
    • Level: Second
    • Dimensions: 8.3x6.11
    Dining room
    • Level: First
    • Area: 119.31 Square Feet
    • Dimensions: 12.3x9.7
    Foyer
    • Level: First
    • Area: 200.6 Square Feet
    • Dimensions: 11.8x17
    Kitchen
    • Level: First
    • Area: 161.13 Square Feet
    • Dimensions: 12.3x13.1
    Laundry
    • Level: Second
    Living room
    • Level: First
    • Area: 394.8 Square Feet
    • Dimensions: 16.8x23.5
    Office
    • Level: First
    • Area: 132.21 Square Feet
    • Dimensions: 11.11x11.9
    Heating
    • Electric
    Cooling
    • Central Air
    Appliances
    • Included: Dryer, Microwave, Range, Refrigerator, Washer
    • Laundry: Laundry Room
    Features
    • Ceiling Fan(s), Crown Molding, Open Floorplan, PrimaryBedroom Upstairs, Thermostat, Tray Ceiling(s), Walk-In Closet(s)
    • Flooring: Carpet, Ceramic Tile
    • Windows: Blinds
    • Has fireplace: No
    Interior area
    • Total structure area: 3,120
    • Total interior livable area: 2,300 sqft

    Property

    Parking
    • Total spaces: 2
    • Parking features: Garage - Attached
    • Attached garage spaces: 2
    Features
    • Levels: Two
    • Stories: 2
    • Patio & porch: Screened
    • Exterior features: Private Entrance, Private Mailbox, Sidewalk
    • Has view: Yes
    • View description: Pond
    • Has water view: Yes
    • Water view: Pond
    Lot
    • Size: 5,400 Square Feet
    Details
    • Parcel number: 1726200070056000220
    • Zoning: MPUD
    • Special conditions: None

    Construction

    Type & style
    • Home type: SingleFamily
    • Property subtype: Single Family Residence
    Materials
    • Stucco
    • Foundation: Block
    • Roof: Shingle
    Condition
    • New construction: No
    • Year built: 2019
    Details
    • Builder model: Sandpiper III
    • Builder name: Cal-Atlantic

    Utilities & green energy

    • Sewer: Public Sewer
    • Water: Public
    • Utilities for property: Public

    Community & HOA

    Community
    • Features: Clubhouse, Dog Park, Fitness Center, Playground, Pool, Tennis Court(s)
    • Security: Security System
    • Pet fee: $0 monthly
    • Subdivision: ESTANCIA PH 3A & 3B
    HOA
    • Has HOA: Yes
    • Amenities included: Basketball Court, Clubhouse, Fitness Center, Pickleball Court(s), Playground, Pool, Tennis Court(s)
    • HOA fee: $26 monthly
    • HOA name: Associa Gulf Coast/ Amy Herrick
    • HOA phone: 813-606-4732
    Location
    • Region: Zephyrhills

    Financial & listing details

    • Price per square foot: $250/sqft
    • Tax assessed value: $487,755
    • Annual tax amount: $8,275
    • Date on market: 1/15/2026
    • Cumulative days on market: 97 days
    • Listing terms: Cash,Conventional,VA Loan
    • Ownership: Fee Simple
    • Total actual rent: 0
    • Road surface type: Asphalt, Paved

    Price history

    DateEventPrice
    6/10/2026Sold$575,000-2.4%$250/sqft
    Source: Stellar MLS #TB8463380 Report a problem
    4/23/2026Pending sale$589,000$256/sqft
    Source: Stellar MLS #TB8463380 Report a problem
    1/15/2026Listed for sale$589,000-5.8%$256/sqft
    Source: Stellar MLS #TB8463380 Report a problem
    11/6/2025Listing removed$625,000$272/sqft
    Source: Stellar MLS #TB8403290 Report a problem
    7/17/2025Listed for sale$625,000+71.3%$272/sqft
    Source: Stellar MLS #TB8403290 Report a problem
    2/22/2019Sold$364,900$159/sqft
    Source: Public Record Report a problem

    Public tax history

    YearProperty taxesTax assessment
    2024$8,275 +8.7%$347,840
    2023$7,612 +8.4%$347,840 +3%
    2022$7,019 +3%$337,710 +6.1%
    2021$6,814 +2.3%$318,337 +1.3%
    2020$6,658 +127.1%$314,279 +584.7%
    2019$2,932 $45,900
    2018$2,932 +4.3%$45,900 +3%
    2017$2,810 +2.2%$44,550 +816.7%
    2016$2,750 $4,860
    Find assessor info on the county website

    Neighborhood: 33543

    Nearby schools

    GreatSchools rating
    Schools provided by the listing agent
    • Elementary: Wiregrass Elementary
    • Middle: John Long Middle-PO
    • High: Wiregrass Ranch High-PO

    Source: Stellar MLS. This data may not be complete. We recommend contacting the local school district to confirm school assignments for this home.

    Get a cash offer in 3 minutes
    Find out how much your home could sell for in as little as 3 minutes with a no-obligation cash offer.
    Estimated market value
    $574,800
    Get a cash offer in 3 minutes
    Find out how much your home could sell for in as little as 3 minutes with a no-obligation cash offer.
    Estimated market value
    $574,800