Skip main navigation
Closed
  • $1,000,000

    4745 W 123rd Pl, Crown Point, IN 46307

    4beds
    5,705sqft
    Single Family Residence
    Built in 1997
    1.01 Acres Lot
    $1,056,300 Zestimate®
    $175/sqft
    $5,970 Estimated rent

    Home value

    $1,056,300

    $993,000 - $1.13M

    $5,970/mo

    Zestimate® history
    Loading
    Loading...

    Owner options

    List your home for rent

    $5,970/mo

    Rent Zestimate®

    Find your next renter with Zillow Rental Manager. Plus, with online applications, you can quickly screen prospective tenants – for free.

    Learn more

    $5,970/mo

    Rent Zestimate®

    Refinance and save

    $5,044/mo

    Est. payment

    Refinancing to a lower rate could help reduce your monthly payments and save thousands over the life of the loan.

    See today's rates

    $5,044/mo

    Est. payment

    Explore your selling options

    Work with a Zillow partner agent

    Leverage their expertise and Zillow's premium Showcase listings to get your home seen by more buyers.

    Get started

    List with your own agent

    Get your home in front of millions of buyers by listing it on Zillow.

    Learn how to do it

    Sell it yourself

    Take full control of how buyers see your home on Zillow by listing For Sale by Owner (FSBO).

    List your home

    What's special

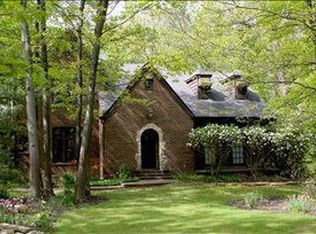
    Your own private oasis awaits! Gorgeous updated 2 story home on lush acre lot in much desired Buckhiill Estates. New tile & refinished hardwood on main level are the perfect entrance as you begin your tour. Kitchen is truly the heart of this home! ALL NEWER APPLIANCES & Walk in pantry! Bright airy kitchen with center island & abundant cabinetry opens to Family room with new fireplace for chilly eves. Formal living & dining room add even more space to entertain. Newly remodeled 3/4 bath on Main level. Upstairs Master has separate sitting area for reading or relaxing! Private bath & walk in closet. 3 additional large bedrooms with private baths! Upper laundry makes life so much easier! NEW WINDOWS THROUGHOUT HOME! NEW PATIO DOORS LEAD TO THE EXPANSIVE RESORT STYLE BACKYARD! Day or night, you won't want to leave this paradise! New inground salt water pool, fire pit, patio & outdoor kitchen! Hot tub to soak the days troubles away! Professionally landscaped & equipped with all outdoor lightening to set the scene for any evening event. The wooded backdrop on acre lot completes ambiance of the setting. Newly finished basement with wet bar boasting granite countertops & plenty of bar seating! Half bath has SAUNA for spa treatment! Game area, gathering space & work out room check every box! New updates include but not limited too are Garage doors, full concrete driveway, inground sprinklers, invisible fence, gutter covers, bubblers in pool with auto cover, 2 HVAC systems, 2 hot water heaters, faux wood blinds throughout, carpet & paint! Full update list attached.

    Zillow last checked:

    Listing updated:

    Listed by:

    Lisa Grady,

    McColly Real Estate 219-322-5508

    Bought with:

    Shama Khan-Pugh, RB22000069

    Listing Leaders Northwest

    Source: NIRA as distributed by MLS GRID,MLS#: 806805MLS Logo

    Facts & features

    Interior

    Bedrooms & bathrooms
    • Bedrooms: 4
    • Bathrooms: 6
    • Full bathrooms: 4
    • 3/4 bathrooms: 1
    • 1/2 bathrooms: 1
    Primary bedroom
    • Description: Sitting Room/Attached Bathroom/Walk-in
    • Area: 266
    • Dimensions: 19.0 x 14.0
    Bedroom 2
    • Description: Attached Bathroom/Walk-in Closet
    • Area: 224
    • Dimensions: 16.0 x 14.0
    Bedroom 3
    • Description: Attached Bathroom/Walk-in Closet
    • Area: 224
    • Dimensions: 16.0 x 14.0
    Bedroom 4
    • Description: Attached Bathroom/Walk-in Closet
    • Area: 210
    • Dimensions: 15.0 x 14.0
    Den
    • Description: French Doors/Built-in/Hardwood Floors
    • Area: 168
    • Dimensions: 14.0 x 12.0
    Den
    • Description: Currently used as a Drum Room. Sound proofing.
    • Area: 224
    • Dimensions: 14.0 x 16.0
    Dining room
    • Description: Hardwood Floors
    • Area: 255
    • Dimensions: 17.0 x 15.0
    Exercise room
    • Area: 169
    • Dimensions: 13.0 x 13.0
    Family room
    • Description: Fireplace
    • Area: 495
    • Dimensions: 33.0 x 15.0
    Game room
    • Area: 130
    • Dimensions: 10.0 x 13.0
    Great room
    • Description: Fireplace
    • Area: 420
    • Dimensions: 14.0 x 30.0
    Kitchen
    • Description: Granite Countertops/SS Appliances/Island
    • Area: 280
    • Dimensions: 20.0 x 14.0
    Living room
    • Area: 225
    • Dimensions: 15.0 x 15.0
    Other
    • Description: Breakfast Room/Hardwood Floors
    • Area: 144
    • Dimensions: 12.0 x 12.0
    Other
    • Description: Master bedrooms sitting room/French Doors
    • Area: 144
    • Dimensions: 12.0 x 12.0
    Other
    • Description: Bar
    • Area: 352
    • Dimensions: 16.0 x 22.0
    Heating
    • Forced Air, Natural Gas
    Appliances
    • Included: Bar Fridge, Stainless Steel Appliance(s), Water Softener Owned, Washer, Humidifier, Range Hood, Microwave, Dishwasher, Dryer, Double Oven, Disposal, Built-In Gas Range
    Features
    • Bar, Walk-In Closet(s), Wet Bar, Pantry, Soaking Tub, Sauna, Granite Counters, Kitchen Island, High Ceilings, Entrance Foyer, Eat-in Kitchen, Double Vanity, Crown Molding, Coffered Ceiling(s), Ceiling Fan(s)
    • Basement: Bath/Stubbed,Storage Space,Sump Pump,Finished,Full
    • Number of fireplaces: 2
    • Fireplace features: Basement, Family Room, Living Room
    Interior area
    • Total structure area: 5,705
    • Total interior livable area: 5,705 sqft
    • Finished area above ground: 4,012

    Property

    Parking
    • Total spaces: 3.5
    • Parking features: Concrete, Kitchen Level, Private, Parking Pad, Garage Faces Side, Garage Door Opener, Driveway
    • Garage spaces: 3.5
    • Has uncovered spaces: Yes
    Features
    • Levels: Two
    • Patio & porch: Covered, Rear Porch
    • Exterior features: Built-in Barbecue, Private Yard, Smart Irrigation, Outdoor Grill, Outdoor Kitchen, Lighting, Gas Grill, Fire Pit
    • Pool features: In Ground, Outdoor Pool, Pool Cover
    • Fencing: None
    • Has view: Yes
    • View description: Garden, Trees/Woods, Pool, Neighborhood
    Lot
    • Size: 1.01 Acres
    • Dimensions: 324 x 124
    • Features: Back Yard, Sprinklers In Front, Sprinklers In Rear, Landscaped, Many Trees, Level, Front Yard
    Details
    • Parcel number: 451618352011.000041

    Construction

    Type & style
    • Home type: SingleFamily
    • Architectural style: Traditional
    • Property subtype: Single Family Residence
    Condition
    • Updated/Remodeled
    • New construction: No
    • Year built: 1997

    Utilities & green energy

    • Sewer: Public Sewer
    • Water: Well

    Community & neighborhood

    Location
    • Region: Crown Point
    • Subdivision: Buckhill Estates 4th Add

    Other

    Other facts
    • Listing agreement: Exclusive Right To Sell
    • Listing terms: Cash,Conventional

    Price history

    DateEventPrice
    10/16/2024Sold$1,000,000-13%$175/sqft
    Source: NIRA as distributed by MLS GRID #806805 Report a problem
    9/9/2024Contingent$1,150,000$202/sqft
    Source: NIRA as distributed by MLS GRID #806805 Report a problem
    8/10/2024Price change$1,150,000-4.2%$202/sqft
    Source: NIRA as distributed by MLS GRID #806805 Report a problem
    7/13/2024Listed for sale$1,200,000+101.7%$210/sqft
    Source: NIRA as distributed by MLS GRID #806805 Report a problem
    2/25/2021Sold$595,000-10.5%$104/sqft
    Source: Public Record Report a problem
    11/5/2020Price change$664,900-1.5%$117/sqft
    Source: Benchmark Realty, Inc. #477540 Report a problem
    10/9/2020Price change$674,900-0.7%$118/sqft
    Source: Benchmark Realty, Inc. #477540 Report a problem
    9/15/2020Price change$679,900-0.7%$119/sqft
    Source: Benchmark Realty, Inc. #477540 Report a problem
    8/28/2020Price change$684,900-1.4%$120/sqft
    Source: Benchmark Realty, Inc. #477540 Report a problem
    7/30/2020Price change$694,900-0.7%$122/sqft
    Source: Benchmark Realty, Inc. #477540 Report a problem
    7/10/2020Listed for sale$699,900+12.9%$123/sqft
    Source: Benchmark Realty, Inc. #477540 Report a problem
    11/2/2019Listing removed$619,900$109/sqft
    Source: Grand Vision Realty #452814 Report a problem
    7/19/2019Price change$619,900-0.8%$109/sqft
    Source: Grand Vision Realty #452814 Report a problem
    6/14/2019Price change$624,900-1.6%$110/sqft
    Source: Grand Vision Realty #452814 Report a problem
    4/13/2019Listed for sale$634,900-0.8%$111/sqft
    Source: Grand Vision Realty #452814 Report a problem
    12/22/2018Listing removed$639,999$112/sqft
    Source: Grand Vision Realty #437281 Report a problem
    9/17/2018Price change$639,999-0.8%$112/sqft
    Source: Grand Vision Realty #437281 Report a problem
    8/10/2018Price change$644,999-0.6%$113/sqft
    Source: Grand Vision Realty #437281 Report a problem
    7/23/2018Price change$648,900-0.2%$114/sqft
    Source: Grand Vision Realty #437281 Report a problem
    6/21/2018Listed for sale$649,900$114/sqft
    Source: Grand Vision Realty #437281 Report a problem
    2/2/2015Listing removed$649,900$114/sqft
    Source: McColly Real Estate #343242 Report a problem
    11/12/2014Price change$649,900-3%$114/sqft
    Source: McColly Real Estate #343242 Report a problem
    9/28/2014Price change$669,900-1.5%$117/sqft
    Source: McColly Real Estate #343242 Report a problem
    3/25/2014Price change$679,900-1.4%$119/sqft
    Source: McColly Real Estate #343242 Report a problem
    3/6/2014Price change$689,900-1.4%$121/sqft
    Source: McColly Real Estate #343242 Report a problem
    1/28/2014Listed for sale$699,900$123/sqft
    Source: McColly Real Estate #343242 Report a problem

    Public tax history

    YearProperty taxesTax assessment
    2025$6,877 +2.9%$894,900 +29.3%
    2024$6,683 -1.1%$692,100 +6.7%
    2023$6,758 +8.4%$648,700 +7.1%
    2022$6,235 +5.7%$605,900 +3.1%
    2021$5,901 +2.1%$587,400 +10.5%
    2020$5,778 -3.8%$531,700 +2.4%
    2019$6,005 -9.3%$519,300 +3%
    2018$6,620 +1.9%$504,300 -7.5%
    2017$6,497 $545,300 -0.5%
    2016$6,497 -0.1%$547,800 -2.6%
    2014$6,507 +2.4%$562,400 +2.2%
    2013$6,356 -10.8%$550,400 +0.5%
    2012$7,127 -5.7%$547,700 -6.2%
    2011$7,561 +6.9%$583,700 -7.1%
    2010$7,071 $628,000 -0.1%
    2009-- $628,700

    Find assessor info on the county website

    Neighborhood: 46307

    Nearby schools

    GreatSchools rating
    Schools provided by the listing agent
    • Elementary: Lake Street Elementary School
    • Middle: Colonel John Wheeler Middle School
    • High: Crown Point High School

    Source: NIRA as distributed by MLS GRID. This data may not be complete. We recommend contacting the local school district to confirm school assignments for this home.

    Get a cash offer in 3 minutes
    Find out how much your home could sell for in as little as 3 minutes with a no-obligation cash offer.
    Estimated market value
    $1,056,300
    Get a cash offer in 3 minutes
    Find out how much your home could sell for in as little as 3 minutes with a no-obligation cash offer.
    Estimated market value
    $1,056,300