Skip main navigation
Pending
  • $925,000

    4745 W Hayward Place, Denver, CO 80212

    3beds
    1,918sqft
    : 
    Loading
    Get pre-qualified
    Single Family Residence
    Built in 1923
    6,300 Square Feet Lot
    $-- Zestimate®
    $482/sqft
    $-- HOA

    What's special

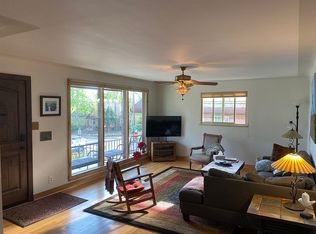
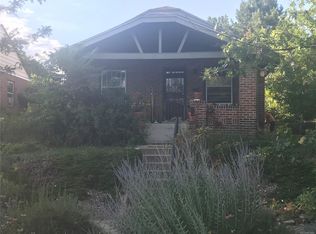
    Striking West Highlands Bungalow delivers MAXIMUM Colorado View! Unmatched view from an elevated lot showcasing mountain peaks. Superb space inside and out, beautifully finished with the right balance of vintage and modern finishes create captivating design details! Great room looks onto the view porch filled and is filled with natural light, it is open to a spacious comfortable daily dining space. Dining space is ideal for everyday use and overflows to a lounge area for comfortable entertaining. Warm wood flooring creates an inviting ambiance throughout the main level. Sunny and bright kitchen offers plenty of prep room and a walk-in pantry. A gigantic and serene primary bedroom is seated on the main floor; it offers two oversized closets and remarkable floor space. A second bedroom creates an ideal home office area or perfect smaller bedroom; it too is complete with views! There’s more finished space on the lower level to relax and entertain with a spacious family room and office space. Ideal 3rd bedroom is suited with a ¾ bath and it includes an egress window. Basement is equipped with superb storage, convenient laundry area, added storage room and mechanical room. Escape into the tranquil backyard oasis, where you’ll love spending time enjoying a luxurious stamped concrete patio for entertaining and hanging out – enjoy a vibey patio anchored by a lush hot tub and elevated garden beds. Relax and take in the beauty of mature landscaping plus lush green grass all beneath huge trees… A private secured driveway delivers off-street parking for 2 in addition to the oversized 2-car garage. This move-in-ready home delivers peace of mind with many updates including updated systems. Nestled just steps to Historic Highlands Square and Sloan’s Lake, making it easy to enjoy all the benefits of West Highlands! Enjoy an eclectic variety of recreation, dining, shopping, and entertainment favorites in any direction! Just move in and enjoy!
    21 days
    |
    1,432
    |
    121
    |

    Zillow last checked:

    Listing updated:

    Listed by:

    Jennifer Apel 303-570-9690 jenny@nostalgichomes.com,

    Compass - Denver

    Source: REcolorado as distributed by MLS GRID,MLS#: 1945493MLS Logo

      Facts & features

      Interior

      Bedrooms & bathrooms
      • Bedrooms: 3
      • Bathrooms: 2
      • Full bathrooms: 1
      • 3/4 bathrooms: 1
      • Main level bathrooms: 1
      • Main level bedrooms: 2
      Bedroom
      • Description: Enormous Primary Bedroom With 2 Oversized Closets
      • Level: Main
      Bedroom
      • Description: Bedroom 2 Of 3 - Main Level - Includes Views!
      • Level: Main
      Bedroom
      • Description: Bedroom 3 Of 3 With Egress Window
      • Level: Basement
      Bathroom
      • Description: 5 Piece Hall Bath - Walk In Shower, Big Soaking Tub, Dual Vanity & Storage
      • Level: Main
      Bathroom
      • Description: Contemporary Bathroom - Glass Walk In Shower
      • Level: Basement
      Bonus room
      • Description: Unofficial Guest Kitchen With Wet Bar Sink
      • Level: Basement
      Bonus room
      • Description: Bonus Room 2 In Basement - Use As A Clever Office Area Or Storage Area
      • Level: Basement
      Dining room
      • Description: Open Floor Plan, Wood Floors, Natural Light
      Family room
      • Description: Basement Family Room
      • Level: Basement
      Great room
      • Description: Includes View & Fireplace
      • Level: Main
      Kitchen
      • Description: Sunny Kitchen W/ Walk-In Pantry & Lots Of Prep Space
      • Level: Main
      Utility room
      • Description: Utility Room - Updated Systems
      • Level: Basement
      Heating
      • Forced Air
      Cooling
      • Central Air
      Appliances
      • Included: Bar Fridge, Dishwasher, Disposal, Dryer, Gas Water Heater, Oven, Range, Range Hood, Refrigerator, Washer
      • Laundry: In Unit
      Features
      • Five Piece Bath, Pantry, Smoke Free, Walk-In Closet(s), Wet Bar
      • Flooring: Carpet, Tile, Wood
      • Basement: Finished,Interior Entry,Partial
      • Number of fireplaces: 1
      • Fireplace features: Living Room, Wood Burning
      Interior area
      • Total structure area: 1,918
      • Total interior livable area: 1,918 sqft
      • Finished area above ground: 1,100
      • Finished area below ground: 575

      Property

      Parking
      • Total spaces: 4
      • Parking features: Garage
      • Garage spaces: 2
      • Details: Off Street Spaces: 2
      Features
      • Levels: One
      • Stories: 1
      • Patio & porch: Covered, Front Porch, Patio
      • Exterior features: Garden, Private Yard
      • Has spa: Yes
      • Spa features: Spa/Hot Tub
      • Fencing: Partial
      Lot
      • Size: 6,300 Square Feet
      • Features: Corner Lot, Landscaped, Level, Near Public Transit, Sprinklers In Front
      Details
      • Parcel number: 230310029
      • Zoning: U-SU-B
      • Special conditions: Standard

      Construction

      Type & style
      • Home type: SingleFamily
      • Architectural style: Bungalow
      • Property subtype: Single Family Residence
      Materials
      • Brick
      • Foundation: Slab
      • Roof: Composition
      Condition
      • Updated/Remodeled
      • Year built: 1923

      Utilities & green energy

      • Sewer: Public Sewer
      • Water: Public

      Community & HOA

      Community
      • Subdivision: West Highlands - Sloan'S Lake
      HOA
      • Has HOA: No
      Location
      • Region: Denver

      Financial & listing details

      • Price per square foot: $482/sqft
      • Tax assessed value: $869,500
      • Annual tax amount: $4,785
      • Date on market: 6/26/2026
      • Listing terms: Cash,Conventional,FHA,Jumbo,VA Loan
      • Exclusions: None
      • Ownership: Individual
      • Road surface type: Paved

        Estimated market value

        Not available

        Estimated sales range

        Not available

        Not available

        Price history

        DateEventPrice
        6/30/2026Pending sale$925,000$482/sqft
        Source: REcolorado as distributed by MLS GRID #1945493 Report a problem
        6/26/2026Listed for sale$925,000+37%$482/sqft
        Source: REcolorado as distributed by MLS GRID #1945493 Report a problem
        1/24/2019Sold$675,000+3.8%$352/sqft
        Source: Public Record Report a problem
        1/9/2019Pending sale$650,000$339/sqft
        Source: DWELL ELITE HOMES REAL ESTATE LLC #8630591 Report a problem
        1/8/2019Listed for sale$650,000+85.7%$339/sqft
        Source: DWELL ELITE HOMES REAL ESTATE LLC #8630591 Report a problem
        8/5/2005Sold$350,000+143.1%$182/sqft
        Source: Public Record Report a problem
        9/22/1997Sold$144,000$75/sqft
        Source: Public Record Report a problem

        Public tax history

        YearProperty taxesTax assessment
        2024$4,229 +13.5%$54,580 -5.6%
        2023$3,725 +3.6%$57,800 +23.4%
        2022$3,595 +20.8%$46,840 -2.8%
        2021$2,975 +2.9%$48,180 +20.1%
        2020$2,892 +5.3%$40,105 -0.7%
        2019$2,746 $40,385 +13.8%
        2018$2,746 +0.3%$35,490
        2017$2,737 -3%$35,490 -1.8%
        2016$2,823 +19.6%$36,130
        2015$2,360 0%$36,130 +27.2%
        2014$2,361 -6.4%$28,410
        2013$2,521 -2.7%$28,410 -21.8%
        2012$2,591 +22.1%$36,330
        2011$2,121 +2.2%$36,330 +14.1%
        2010$2,075 +11.2%$31,850
        2009$1,866 -0.2%$31,850 +14%
        2008$1,869 +33.5%$27,940
        2007$1,400 +1.1%$27,940 +33.6%
        2006$1,384 +2.5%$20,910
        2005$1,350 +18.6%$20,910 -2.9%
        2003$1,138 +1.9%$21,540 +13.3%
        2002$1,117 $19,010 +23.9%
        2001-- $15,340
        Find assessor info on the county website

        Monthly payment

        Est. payment

        Payment breakdown

        Explore the cost of this home by adjusting the details. Changes won't be saved.
        All calculations are estimates and provided by Zillow, Inc. for informational purposes only. Actual amounts may vary.
        HOA fees may include property taxes on listings classified as Co-Ops. Contact the listing agent and/or owner for fee details.
        Mortgage interest rates are dependent on a number of factors, including credit score, down payment, and repayment length. Interest rate data provided by Zillow Group Marketplace, Inc. as of 1/1/1970 from various mortgage lenders with which we have lead or other similar arrangements; the Estimated Payment is an average of those rates.
        See how much you could borrow to make a competitive offer.

        Climate risks

        Neighborhood: West Highland

        Getting around

        78 / 100
        Very Walkable
        35 / 100
        Some Transit
        73 / 100
        Very Bikeable

        Nearby schools

        GreatSchools rating
        Schools provided by the listing agent
        • Elementary: Edison
        • Middle: Skinner
        • High: North
        • District: Denver 1

        Source: REcolorado as distributed by MLS GRID. This data may not be complete. We recommend contacting the local school district to confirm school assignments for this home.

        A local agent can set up tours, give advice and negotiate with sellers.

        Browse local experts

        Similar homes