Skip main navigation
Sold for $1,400,000
  • Listed by: Coldwell Banker Realty • Vince Campion • Contact: 714-397-2222
    Bought with: Major League Properties
    $1,400,000

    4745 Wisteria Dr, Yorba Linda, CA 92886

    4beds
    1,894sqft
    Single Family Residence
    Built in 1975
    8,400 Square Feet Lot
    $1,406,700 Zestimate®
    $739/sqft
    $5,624 Estimated rent

    Home value

    $1,406,700

    $1.29M - $1.53M

    $5,624/mo

    Zestimate® history
    Loading
    Loading...

    Owner options

    List your home for rent

    $5,624/mo

    Rent Zestimate®

    Find your next renter with Zillow Rental Manager. Plus, with online applications, you can quickly screen prospective tenants – for free.

    Learn more

    $5,624/mo

    Rent Zestimate®

    Refinance and save

    $8,864/mo

    Est. payment

    Refinancing to a lower rate could help reduce your monthly payments and save thousands over the life of the loan.

    See today's rates

    $8,864/mo

    Est. payment

    Explore your selling options

    Work with a Zillow partner agent

    Leverage their expertise and Zillow's premium Showcase listings to get your home seen by more buyers.

    Get started

    List with your own agent

    Get your home in front of millions of buyers by listing it on Zillow.

    Learn how to do it

    Sell it yourself

    Take full control of how buyers see your home on Zillow by listing For Sale by Owner (FSBO).

    List your home

    What's special

    Sparkling pool and spaCozy fireplaceOpen-concept family kitchenThoughtfully expanded primary suiteSecondary drivewayQuiet cul-de-sacPrivate outdoor retreat
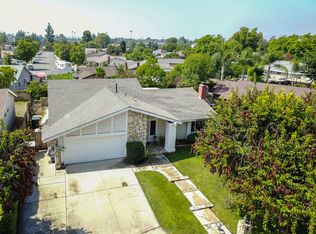
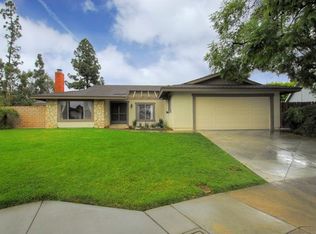
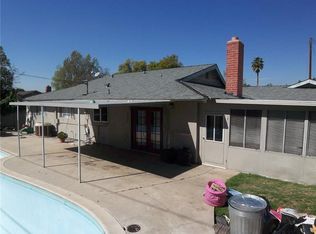
    Welcome to 4745 Wisteria, a beautifully updated single-story four-bedroom home, ideally situated on a quiet cul-de-sac in one of Yorba Linda’s most desirable neighborhoods. Offering both space and comfort, this home is perfectly designed for growing families and move-down buyers seeking an easy, luxurious lifestyle without sacrificing amenities. Enjoy your very own private outdoor retreat, featuring a sparkling pool and spa, expansive grassy areas for play and relaxation, and a 52-foot covered patio with ceiling fans and lighting—ideal for family gatherings, quiet evenings, and entertaining. Gas, water, and electric hookups are ready for your dream outdoor kitchen, making this home a true entertainer’s delight. Located just steps from the Yorba Linda trail system, you’ll have endless opportunities for family bike rides, dog walks, and easy strolls to the Yorba Linda Town Center and the Nixon Library for shopping, dining, and entertainment. Inside, the thoughtfully expanded primary suite is a true sanctuary, offering a spacious retreat area perfect for a private sitting room, home office, or nursery, along with a large walk-in closet and two additional closets for extra storage. The light-filled primary bath features double sinks, a walk-in shower, and a private toilet area. The large living room with a cozy fireplace and the open-concept family kitchen overlook the lush backyard, creating a seamless indoor-outdoor living experience. The beautifully landscaped grounds offer additional space ideal for a potential ADU or recreational area—giving you flexibility for extended family, guests, or even hobbies. A secondary driveway provides discreet parking for a boat, mid-size RV, or extra vehicles. With excellent curb appeal, modern updates, and a practical, family-friendly floor plan, this home offers comfort, convenience, and style. Additional features include newer HVAC systems, doors and windows, and durable luxury vinyl tile (LVT) flooring throughout. Families will appreciate being within walking distance to Yorba Middle School—one of the top-rated schools in an award-winning district—providing a strong foundation for educational success. Whether you’re raising a family or right-sizing your lifestyle, this exceptional property offers the perfect balance of luxury, comfort, and convenience. Don’t miss the opportunity to make this stunning home your next chapter in beautiful Yorba Linda!

    Zillow last checked:

    Listing updated:

    Listed by:

    Vince Campion DRE #00706420 714-397-2222,

    Coldwell Banker Realty

    Bought with:

    Nelida Mora, DRE #01458023

    Major League Properties

    Matt Luke, DRE #01379779

    Major League Properties

    Source: CRMLS,MLS#: PW25092403MLS LogoOriginating MLS: California Regional MLS

    Facts & features

    Interior

    Bedrooms & bathrooms
    • Bedrooms: 4
    • Bathrooms: 2
    • Full bathrooms: 2
    • Main level bathrooms: 2
    • Main level bedrooms: 4
    Rooms
    • Room types: Bedroom, Family Room, Kitchen, Living Room, Primary Bedroom, Other
    Primary bedroom
    • Features: Main Level Primary
    Bedroom
    • Features: All Bedrooms Down
    Bedroom
    • Features: Bedroom on Main Level
    Kitchen
    • Features: Granite Counters
    Other
    • Features: Walk-In Closet(s)
    Heating
    • Central
    Cooling
    • Central Air
    Appliances
    • Included: Dishwasher, Free-Standing Range, Disposal, Gas Oven, Gas Range, Gas Water Heater, Microwave, Range Hood, Water Heater
    • Laundry: Electric Dryer Hookup, Gas Dryer Hookup, In Garage
    Features
    • Breakfast Bar, Ceiling Fan(s), Cathedral Ceiling(s), Eat-in Kitchen, Granite Counters, Pantry, Recessed Lighting, Storage, All Bedrooms Down, Bedroom on Main Level, Main Level Primary, Walk-In Closet(s)
    • Flooring: Wood
    • Has fireplace: Yes
    • Fireplace features: Gas Starter, Living Room, Raised Hearth, Wood Burning
    • Common walls with other units/homes: No Common Walls
    Interior area
    • Total interior livable area: 1,894 sqft

    Property

    Parking
    • Total spaces: 2
    • Parking features: Concrete, Direct Access, Driveway Level, Driveway, Garage Faces Front, Garage, RV Gated, RV Access/Parking
    • Attached garage spaces: 2
    Features
    • Levels: One
    • Stories: 1
    • Entry location: 1
    • Patio & porch: Concrete, Covered, Patio
    • Exterior features: Lighting
    • Has private pool: Yes
    • Pool features: Filtered, Gunite, Gas Heat, Heated, Pebble, Private, Salt Water
    • Has spa: Yes
    • Spa features: Gunite, Heated, Private
    • Has view: Yes
    • View description: None
    Lot
    • Size: 8,400 Square Feet
    • Features: Back Yard, Cul-De-Sac, Front Yard, Sprinklers In Rear, Sprinklers In Front, Lawn, Level, Sprinklers Timer, Sprinkler System, Street Level, Walkstreet, Yard
    Details
    • Additional structures: Shed(s)
    • Parcel number: 33410152
    • Special conditions: Standard
    • Horse amenities: Riding Trail

    Construction

    Type & style
    • Home type: SingleFamily
    • Architectural style: Ranch
    • Property subtype: Single Family Residence
    Materials
    • Stucco, Copper Plumbing
    • Foundation: Slab
    • Roof: Composition
    Condition
    • Turnkey
    • New construction: No
    • Year built: 1975

    Utilities & green energy

    • Electric: 220 Volts in Garage
    • Sewer: Public Sewer
    • Water: Public
    • Utilities for property: Electricity Connected, Natural Gas Available, Sewer Connected

    Community & HOA

    Community
    • Features: Curbs, Horse Trails, Sidewalks
    • Security: Carbon Monoxide Detector(s), Smoke Detector(s)
    • Subdivision: Other
    Location
    • Region: Yorba Linda

    Financial & listing details

    • Price per square foot: $739/sqft
    • Tax assessed value: $1,428,000
    • Date on market: 4/29/2025
    • Cumulative days on market: 7 days
    • Listing terms: Cash,Cash to New Loan
    • Road surface type: Paved

    Price history

    DateEventPrice
    5/27/2025Sold$1,400,000+0%$739/sqft
    Source: CRMLS #PW25092403 Report a problem
    5/20/2025Pending sale$1,399,800$739/sqft
    Source: CRMLS #PW25092403 Report a problem
    5/7/2025Contingent$1,399,800$739/sqft
    Source: CRMLS #PW25092403 Report a problem
    4/30/2025Listed for sale$1,399,800+387.7%$739/sqft
    Source: CRMLS #PW25092403 Report a problem
    4/27/1999Sold$287,000$152/sqft
    Source: Public Record Report a problem

    Public tax history

    YearProperty taxesTax assessment
    2026-- $1,428,000 +175.9%
    2025$6,082 +2.5%$517,492 +2%
    2024$5,936 +1.9%$507,346 +2%
    2023$5,826 +1.1%$497,399 +2%
    2022$5,762 +1.9%$487,647 +2%
    2021$5,656 +1.8%$478,086 +1%
    2020$5,555 $473,184 +2%
    2019$5,555 +3.6%$463,906 +2%
    2018$5,361 +3%$454,810 +2%
    2017$5,206 $445,893 +2%
    2016$5,206 +2.1%$437,150 +1.5%
    2015$5,101 +4.3%$430,584 +2%
    2014$4,889 $422,150 +0.5%
    2013-- $420,243 +2%
    2012-- $412,003 +2%
    2011-- $403,925 +0.8%
    2010-- $400,907 -0.2%
    2009-- $401,860 +2%
    2008-- $393,981 +2%
    2007-- $386,256 +17.3%
    2006-- $329,239 +2%
    2005-- $322,784 +2%
    2004-- $316,455 +1.9%
    2003-- $310,656 +2%
    2002-- $304,565 +2%
    2001$3,087 +2%$298,594 +2%
    2000$3,027 $292,740
    Find assessor info on the county website

    Neighborhood: 92886

    Nearby schools

    GreatSchools rating
    Schools provided by the listing agent
    • Elementary: Rose Drive
    • Middle: Yorba Linda
    • High: El Dorado

    Source: CRMLS. This data may not be complete. We recommend contacting the local school district to confirm school assignments for this home.

    Get a cash offer in 3 minutes
    Find out how much your home could sell for in as little as 3 minutes with a no-obligation cash offer.
    Estimated market value
    $1,406,700
    Get a cash offer in 3 minutes
    Find out how much your home could sell for in as little as 3 minutes with a no-obligation cash offer.
    Estimated market value
    $1,406,700