Skip main navigation
Sold for $675,000
  • $675,000

    47455 Sharpskin Island Sq, Sterling, VA 20165

    3beds
    2,164sqft
    Townhouse
    Built in 1994
    1,742 Square Feet Lot
    $687,300 Zestimate®
    $312/sqft
    $3,457 Estimated rent

    Home value

    $687,300

    $653,000 - $722,000

    $3,457/mo

    Zestimate® history
    Loading
    Loading...

    Owner options

    List your home for rent

    $3,457/mo

    Rent Zestimate®

    Find your next renter with Zillow Rental Manager. Plus, with online applications, you can quickly screen prospective tenants – for free.

    Learn more

    $3,457/mo

    Rent Zestimate®

    Refinance and save

    $4,285/mo

    Est. payment

    Refinancing to a lower rate could help reduce your monthly payments and save thousands over the life of the loan.

    See today's rates

    $4,285/mo

    Est. payment

    Explore your selling options

    Work with a Zillow partner agent

    Leverage their expertise and Zillow's premium Showcase listings to get your home seen by more buyers.

    Get started

    List with your own agent

    Get your home in front of millions of buyers by listing it on Zillow.

    Learn how to do it

    Sell it yourself

    Take full control of how buyers see your home on Zillow by listing For Sale by Owner (FSBO).

    List your home

    What's special

    Wood-burning fireplaceSunlit breakfast roomWalk-out recreation roomFenced backyardGranite countertopsRenovated hall bathEn-suite bath
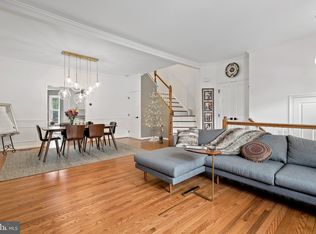
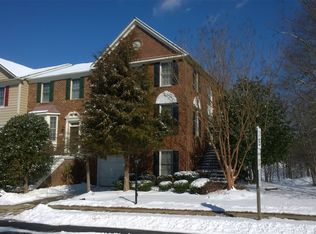
    BACKS TO WOODED COMMON AREA: Charming Upscale Garage Townhome in Sought-After Lowes Island/Cascades Neighborhood. Nestled on a picturesque street, this beautifully maintained three-level townhome boasts a premium lot backing to a serene wooded common area. Every inch of this home reflects pride of ownership, offering an inviting and stylish living experience. The main level features a welcoming foyer that leads up to an expansive open floor plan with gleaming hardwood floors. The bright and airy living and dining area includes a charming bay window and a conveniently located powder room. The updated kitchen is a chef’s dream, featuring stainless steel appliances, granite countertops, and ample cabinet space. Adjacent to the kitchen, the sunlit breakfast room opens to a spacious deck with stairs leading to the fenced backyard, providing a peaceful retreat for morning coffee or outdoor dining. The upper level offers a bright and inviting owner’s suite complete with a walk-in closet, ceiling fan, and an en-suite bath featuring a soaking tub, separate shower, double vanity, and updated light fixtures. Two additional bedrooms with closet organizers share a beautifully renovated hall bath with an upgraded shower. The lower level boasts a walk-out recreation room with a wood-burning fireplace (sold as-is, never used by the owner), a powder room, laundry room, and utility room. This level also provides direct access to the garage, which features built-in shelving for storage and an additional utility room equipped with a utility sink and extra space for garden tools or storage. Recent Updates: updated light fixtures throughout house, large smart-enabled Washer/Dryer with pedestals, smart myQ garage door opener for secure Amazon delivery, keypad locks for convenience and ring devices for security, back exterior power washed and gutters cleaned 2025, landscape backyard 2024, all bathrooms painted and fixtures updated in 2020, new kitchen appliances 2020, new roof 2019, upstairs carpet replaced 2019, house just deep cleaned before showings.

    Zillow last checked:

    Listing updated:

    Listed by:

    Eve Weber 571-218-2503,

    Long & Foster Real Estate, Inc.

    Bought with:

    Inga Batsuuri, 0225207295

    KW Metro Center

    Source: Bright MLS,MLS#: VALO2088136MLS Logo

    Facts & features

    Interior

    Bedrooms & bathrooms
    • Bedrooms: 3
    • Bathrooms: 4
    • Full bathrooms: 2
    • 1/2 bathrooms: 2
    • Main level bathrooms: 1
    Basement
    • Area: 0
    Heating
    • Central, Natural Gas
    Cooling
    • Central Air, Electric
    Appliances
    • Included: Microwave, Dishwasher, Disposal, Dryer, Oven/Range - Electric, Water Heater, Washer, Gas Water Heater
    • Laundry: Lower Level
    Features
    • Ceiling Fan(s), Walk-In Closet(s), 9'+ Ceilings
    • Flooring: Ceramic Tile, Wood, Carpet
    • Windows: Window Treatments
    • Has basement: No
    • Number of fireplaces: 1
    • Fireplace features: Wood Burning
    Interior area
    • Total structure area: 2,164
    • Total interior livable area: 2,164 sqft
    • Finished area above ground: 2,164
    • Finished area below ground: 0

    Property

    Parking
    • Total spaces: 1
    • Parking features: Garage Door Opener, Garage Faces Front, Storage, Attached
    • Attached garage spaces: 1
    Accessibility
    • Accessibility features: None
    Features
    • Levels: Three
    • Stories: 3
    • Pool features: Community
    • Fencing: Wood
    • Has view: Yes
    • View description: Trees/Woods
    Lot
    • Size: 1,742 sqft
    Details
    • Additional structures: Above Grade, Below Grade
    • Parcel number: 007489613000
    • Zoning: PDH4
    • Special conditions: Standard

    Construction

    Type & style
    • Home type: Townhouse
    • Architectural style: Traditional
    • Property subtype: Townhouse
    Materials
    • Masonry, Vinyl Siding
    • Foundation: Concrete Perimeter
    • Roof: Architectural Shingle
    Condition
    • New construction: No
    • Year built: 1994
    Details
    • Builder model: Chatham

    Utilities & green energy

    • Sewer: Public Sewer
    • Water: Public
    • Utilities for property: Fiber Optic

    Community & neighborhood

    Location
    • Region: Sterling
    • Subdivision: Cascades Lowes Island

    HOA & financial

    HOA
    • Has HOA: Yes
    • HOA fee: $257 quarterly
    • Amenities included: Pool, Fitness Center, Jogging Path, Tennis Court(s), Tot Lots/Playground, Community Center
    • Services included: Common Area Maintenance, Pool(s), Trash

    Other

    Other facts
    • Listing agreement: Exclusive Right To Sell
    • Listing terms: Bank Portfolio,Cash,Conventional,FHA,Private Financing Available,VA Loan
    • Ownership: Fee Simple

    Price history

    DateEventPrice
    3/7/2025Sold$675,000+3.8%$312/sqft
    Source: Bright MLS #VALO2088136 Report a problem
    2/23/2025Contingent$650,000$300/sqft
    Source: Bright MLS #VALO2088136 Report a problem
    2/21/2025Listed for sale$650,000+32.7%$300/sqft
    Source: Bright MLS #VALO2088136 Report a problem
    8/8/2021Listing removed--
    Source: Zillow Rental Manager Report a problem
    8/1/2021Listed for rent$2,600$1/sqft
    Source: Zillow Rental Manager Report a problem
    8/28/2020Sold$490,000+0%$226/sqft
    Source: Public Record Report a problem
    8/8/2020Listed for sale$489,900+2.1%$226/sqft
    Source: Samson Properties #VALO417786 Report a problem
    5/18/2005Sold$480,000+156.7%$222/sqft
    Source: Public Record Report a problem
    4/28/1999Sold$186,990+4.6%$86/sqft
    Source: Agent Provided Report a problem
    9/22/1994Sold$178,785$83/sqft
    Source: Public Record Report a problem

    Public tax history

    YearProperty taxesTax assessment
    2025$4,766 -2.4%$592,100 +4.9%
    2024$4,884 +3.8%$564,630 +5%
    2023$4,705 +3.7%$537,740 +5.4%
    2022$4,539 +2.3%$510,030 +12.7%
    2021$4,436 +2.2%$452,630 +8%
    2020$4,339 $419,210 +3.6%
    2019$4,339 +3%$404,660 +4.2%
    2018$4,212 +0.7%$388,210 +4.4%
    2017$4,184 -2%$371,880 +0.3%
    2016$4,267 $370,700 +47.7%
    2015$4,267 -1.1%$250,940 +1%
    2014$4,313 +3.6%$248,430 +5.4%
    2013$4,165 $235,610
    2012-- --
    2011-- --
    2010-- --
    2009-- $327,200 -12.8%
    2008-- $375,200 -10.5%
    2007-- $419,000 -8.6%
    2006-- $458,200 +31.2%
    2005-- $349,200 +2.9%
    2004-- $339,200 +31.3%
    2003-- $258,400 +9.9%
    2002-- $235,200 +16.7%
    2001-- $201,600

    Find assessor info on the county website

    Neighborhood: 20165

    Nearby schools

    GreatSchools rating
    Schools provided by the listing agent
    • Elementary: Lowes Island
    • Middle: Seneca Ridge
    • High: Dominion
    • District: Loudoun County Public Schools

    Source: Bright MLS. This data may not be complete. We recommend contacting the local school district to confirm school assignments for this home.

    Get a cash offer in 3 minutes
    Find out how much your home could sell for in as little as 3 minutes with a no-obligation cash offer.
    Estimated market value
    $687,300
    Get a cash offer in 3 minutes
    Find out how much your home could sell for in as little as 3 minutes with a no-obligation cash offer.
    Estimated market value
    $687,300