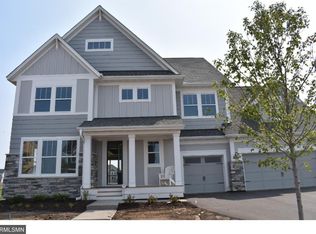
The NEW Baley "B" floor plan showcases 3,595 square feet including 4 bedrooms, 3.5 bathrooms and a 3-car garage. Other key features include: Open floor plan with 10' ceiling in gathering room Gourmet kitchen with quartz countertops, GE stainless steel appliances and walk-in pantry Main level office/flex space Main level gas fireplace with custom built-in bookcases Spacious owner's suite and bath with ceramic tile walk-in shower Incredible mudroom with custom built-in bench, large walk-in closet and cubbies Inviting front porch Spacious upper level bonus room with pre-wired surround sound Jack & Jill bathroom for bedrooms 2 and 3; bedroom 4 features private en-suite bathroom LP SmartSide siding with 4-sided architecture NEW East Lake Elementary School opening in community - Fall 2017 Enjoy neighborhood amenities including the community center, workout facility, outdoor pool, fire pits, play area, basketball court, sand volleyball, miles of walking trails, open green space, lakes and much more! *Prices, square footage, and availability are subject to change without notice. Photos and/or illustrations may not depict actual home plan configuration. Features, materials and finishes shown may contain options that are not included in price.
This property is not currently displayed as for sale or rent on Zillow. This may be different from what's on other websites or public sources.