Skip main navigation
Closed
  • $435,000

    4746 Cottongrass Ln, Excelsior, MN 55331

    3beds
    2,317sqft
    Townhouse Side x Side
    Built in 2024
    1,742.4 Square Feet Lot
    $440,500 Zestimate®
    $188/sqft
    $3,615 Estimated rent

    Home value

    $440,500

    $401,000 - $480,000

    $3,615/mo

    Zestimate® history
    Loading
    Loading...

    Owner options

    List your home for rent

    $3,615/mo

    Rent Zestimate®

    Find your next renter with Zillow Rental Manager. Plus, with online applications, you can quickly screen prospective tenants – for free.

    Learn more

    $3,615/mo

    Rent Zestimate®

    Refinance and save

    $3,008/mo

    Est. payment

    Refinancing to a lower rate could help reduce your monthly payments and save thousands over the life of the loan.

    See today's rates

    $3,008/mo

    Est. payment

    Explore your selling options

    Work with a Zillow partner agent

    Leverage their expertise and Zillow's premium Showcase listings to get your home seen by more buyers.

    Get started

    List with your own agent

    Get your home in front of millions of buyers by listing it on Zillow.

    Learn how to do it

    Sell it yourself

    Take full control of how buyers see your home on Zillow by listing For Sale by Owner (FSBO).

    List your home

    What's special

    Center islandOpen-concept main living spaceHome officeLight-filled guest bedroomsUnder-the-stairs storage closetSpacious half bathLaundry room
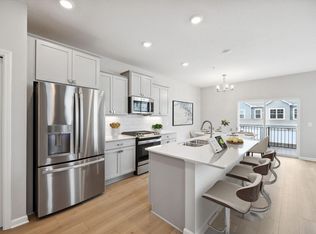
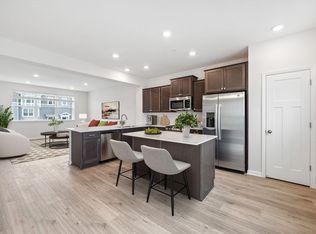
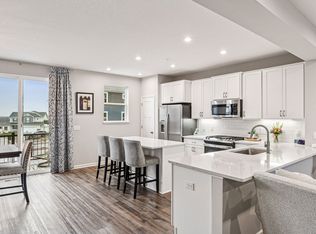
    Sitting at over 2,300 square feet, this new townhome in Woodland Cove offers 3 bedrooms, 2.5 bathrooms, an open-concept main living space, and much more. Starting from the garage entrance, a finished recreation room and stairs up to the first floor greet you. The main-level foyer provides an immediate view into the open-concept kitchen with a center island. This impressive townhome provides a living space that's perfectly equipped for entertaining, since the kitchen, dining room, and family room all seamlessly connect. A balcony, a flex room fit for a home office, a spacious half bath, and an under-the-stairs storage closet round out the first floor. Discover all 3 bedrooms and the laundry room upstairs, including a full bathroom in the hallway and a full owner's en-suite bath. These spacious and light-filled guest bedrooms are ideal for guest rooms, playrooms, and so much more! All the way down into the basement, you'll find an unfinished storage area to keep tools, cleaning supplies, bulk items, and decorations. For more livable space, opt for one of these basement upgrades: A fourth bedroom and third full bathroom A recreation room From the roomy main floor to the basement's flexABILITY and storage solutions throughout, the Schulz plan truly checks each box. If this townhome seems like the right fit, reach out to our team and we’ll be in touch with more information! About the Community

    Zillow last checked:

    Listing updated:

    Listed by:

    Bailey Sullivan 952-210-0893,

    M/I Homes,

    Stephanie Kelly 612-280-8589

    Bought with:

    Cindy D Pelletier

    Compass

    Source: NorthstarMLS as distributed by MLS GRID,MLS#: 6623990MLS Logo

    Facts & features

    Interior

    Bedrooms & bathrooms
    • Bedrooms: 3
    • Bathrooms: 3
    • Full bathrooms: 1
    • 3/4 bathrooms: 1
    • 1/2 bathrooms: 1
    Bedroom
    • Level: Upper
    • Area: 202.5 Square Feet
    • Dimensions: 15 x 13.5
    Bedroom 2
    • Level: Upper
    • Area: 121 Square Feet
    • Dimensions: 11 x 11
    Bedroom 3
    • Level: Upper
    • Area: 121 Square Feet
    • Dimensions: 11 x 11
    Family room
    • Level: Main
    • Area: 204 Square Feet
    • Dimensions: 12 x 17
    Flex room
    • Level: Main
    • Area: 141.75 Square Feet
    • Dimensions: 10.5 x 13.5
    Informal dining room
    • Level: Main
    • Area: 120 Square Feet
    • Dimensions: 12 x 10
    Kitchen
    • Level: Main
    • Area: 99 Square Feet
    • Dimensions: 9 x 11
    Recreation room
    • Level: Lower
    • Area: 212.5 Square Feet
    • Dimensions: 12.5 x 17
    Heating
    • Forced Air, Fireplace(s)
    Cooling
    • Central Air
    Appliances
    • Included: Dishwasher, Microwave, Range, Refrigerator
    • Laundry: Laundry Room, Upper Level
    Features
    • Has basement: No
    • Number of fireplaces: 1
    • Fireplace features: Electric
    Interior area
    • Total structure area: 2,317
    • Total interior livable area: 2,317 sqft
    • Finished area above ground: 1,918
    • Finished area below ground: 399

    Property

    Parking
    • Total spaces: 2
    • Parking features: Attached
    • Attached garage spaces: 2
    Accessibility
    • Accessibility features: None
    Features
    • Levels: More Than 2 Stories
    • Patio & porch: Other
    Lot
    • Size: 1,742 sqft
    • Dimensions: 29 x 54
    Details
    • Foundation area: 959
    • Parcel number: 3411724430129
    • Zoning description: Residential-Single Family

    Construction

    Type & style
    • Home type: Townhouse
    • Property subtype: Townhouse Side x Side
    • Attached to another structure: Yes
    Materials
    • Foundation: Slab
    • Roof: Architectural Shingle
    Condition
    • New construction: Yes
    • Year built: 2024
    Details
    • Builder name: HANS HAGEN HOMES AND M/I HOMES

    Utilities & green energy

    • Gas: Natural Gas
    • Sewer: City Sewer/Connected
    • Water: City Water/Connected

    Community & neighborhood

    Security
    • Security features: Fire Sprinkler System
    Location
    • Region: Excelsior
    • Subdivision: Woodland Cove 8th Add

    HOA & financial

    HOA
    • Has HOA: Yes
    • HOA fee: $266 monthly
    • Amenities included: Fire Sprinkler System, In-Ground Sprinkler System, Tennis Court(s), Trail(s)
    • Services included: Maintenance Structure, Hazard Insurance, Lawn Care, Professional Mgmt, Sanitation, Shared Amenities, Snow Removal
    • Association name: First Service Residential
    • Association phone: 952-277-2700

    Price history

    DateEventPrice
    2/25/2025Sold$435,000$188/sqft
    Source: NorthstarMLS as distributed by MLS GRID #6623990 Report a problem
    12/9/2024Pending sale$435,000$188/sqft
    Source: NorthstarMLS as distributed by MLS GRID #6623990 Report a problem
    10/15/2024Price change$435,000-1.1%$188/sqft
    Source: NorthstarMLS as distributed by MLS GRID #6591229 Report a problem
    10/7/2024Price change$439,990-1%$190/sqft
    Source: NorthstarMLS as distributed by MLS GRID #6591229 Report a problem
    8/27/2024Price change$444,420-3.3%$192/sqft
    Source: M/I Homes Report a problem
    8/21/2024Listed for sale$459,420$198/sqft
    Source: M/I Homes Report a problem

    Public tax history

    YearProperty taxesTax assessment
    2025$538 +58%$391,400 +732.8%
    2024$340 +107.3%$47,000 -45.5%
    2023$164 $86,200

    Find assessor info on the county website

    Neighborhood: 55331

    Nearby schools

    GreatSchools rating
    Get a cash offer in 3 minutes
    Find out how much your home could sell for in as little as 3 minutes with a no-obligation cash offer.
    Estimated market value
    $440,500
    Get a cash offer in 3 minutes
    Find out how much your home could sell for in as little as 3 minutes with a no-obligation cash offer.
    Estimated market value
    $440,500