Skip main navigation
Sold for $336,000
  • $336,000

    4746 DR MARTIN LUTHER KING JR STREET N, ST PETERSBURG, FL 33703

    2beds
    841sqft
    Single Family Residence
    Built in 1957
    4,500 Square Feet Lot
    $319,400 Zestimate®
    $400/sqft
    $2,259 Estimated rent

    Home value

    $319,400

    $297,000 - $345,000

    $2,259/mo

    Zestimate® history
    Loading
    Loading...

    Owner options

    List your home for rent

    $2,259/mo

    Rent Zestimate®

    Find your next renter with Zillow Rental Manager. Plus, with online applications, you can quickly screen prospective tenants – for free.

    Learn more

    $2,259/mo

    Rent Zestimate®

    Refinance and save

    $2,334/mo

    Est. payment

    Refinancing to a lower rate could help reduce your monthly payments and save thousands over the life of the loan.

    See today's rates

    $2,334/mo

    Est. payment

    Explore your selling options

    Work with a Zillow partner agent

    Leverage their expertise and Zillow's premium Showcase listings to get your home seen by more buyers.

    Get started

    List with your own agent

    Get your home in front of millions of buyers by listing it on Zillow.

    Learn how to do it

    Sell it yourself

    Take full control of how buyers see your home on Zillow by listing For Sale by Owner (FSBO).

    List your home

    What's special

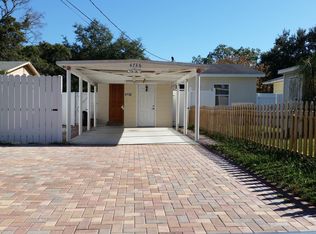
    Welcome to your meticulously renovated slice of Florida paradise! This charming 2-bedroom, 1.5-bathroom home, boasting 841 sq ft of living space, offers a perfect blend of modern comfort and classic charm. Step inside to discover a space transformed with thoughtful upgrades throughout. All-new luxury vinyl plank flooring graces the floors, creating a seamless flow from room to room. The interior and exterior have been freshly painted, while upgraded lighting fixtures and new ceiling fans add a touch of contemporary elegance to every corner. The heart of the home, the brand-new kitchen, is adorned with white shaker soft-close cabinets, a sleek black subway tile backsplash, a breakfast bar and stainless steel appliances, including a stove, microwave, and fridge. The full bathroom has been fully renovated, featuring a tiled shower surround and a modern vanity. The half bath, attached to the bonus room, adds practicality and versatility to the layout, perfect for modern living. It also conveniently houses the interior laundry area, complete with dedicated space for a washer and dryer. Outside, enjoy the Florida sunshine in your private backyard oasis. Recent upgrades include a permitted roof installed in 2019, providing peace of mind for years to come. Located in a prime St. Petersburg location, this home offers easy access to shopping, dining, entertainment, and the area's beautiful beaches. Don't miss the opportunity to make this renovated retreat your personal slice of paradise!

    Zillow last checked:

    Listing updated:

    Listed by:

    John Creamer 727-241-9269,

    JAY ALAN REAL ESTATE 855-529-2526

    Bought with:

    Bella Arango, 3571649

    REALTY ONE GROUP SUNSHINE

    Source: Stellar MLS,MLS#: U8238835MLS LogoOriginating MLS: Pinellas Suncoast

    Facts & features

    Interior

    Bedrooms & bathrooms
    • Bedrooms: 2
    • Bathrooms: 2
    • Full bathrooms: 1
    • 1/2 bathrooms: 1
    Rooms
    • Room types: Bonus Room
    Primary bedroom
    • Features: Built-in Closet
    • Level: First
    Kitchen
    • Features: Breakfast Bar, Stone Counters
    • Level: First
    Living room
    • Level: First
    Heating
    • Central
    Cooling
    • Central Air, Wall/Window Unit(s)
    Appliances
    • Included: Microwave, Range, Refrigerator
    • Laundry: Inside, Laundry Room
    Features
    • Built-in Features, Ceiling Fan(s), Primary Bedroom Main Floor, Stone Counters, Thermostat
    • Flooring: Luxury Vinyl, Tile
    • Has fireplace: No
    Interior area
    • Total structure area: 1,001
    • Total interior livable area: 841 sqft

    Property

    Parking
    • Total spaces: 1
    • Parking features: Alley Access, Covered, Driveway
    • Carport spaces: 1
    • Has uncovered spaces: Yes
    Features
    • Levels: One
    • Stories: 1
    • Patio & porch: Covered, Enclosed, Rear Porch
    • Exterior features: Lighting, Private Mailbox
    Lot
    • Size: 4,500 Square Feet
    • Dimensions: 45 x 100
    • Features: Corner Lot, City Lot, In County, Landscaped, Near Public Transit, Sidewalk
    • Residential vegetation: Mature Landscaping, Trees/Landscaped
    Details
    • Parcel number: 013116735840000120
    • Special conditions: None

    Construction

    Type & style
    • Home type: SingleFamily
    • Architectural style: Bungalow,Florida
    • Property subtype: Single Family Residence
    Materials
    • Block
    • Foundation: Slab
    • Roof: Shingle
    Condition
    • Completed
    • New construction: No
    • Year built: 1957

    Utilities & green energy

    • Sewer: Public Sewer
    • Water: Public
    • Utilities for property: BB/HS Internet Available, Cable Available, Electricity Connected, Public, Sewer Connected, Water Connected

    Community & HOA

    Community
    • Security: Smoke Detector(s)
    • Pet fee: $0 monthly
    • Subdivision: RAVENSWOOD
    HOA
    • Has HOA: No
    Location
    • Region: Saint Petersburg

    Financial & listing details

    • Price per square foot: $400/sqft
    • Tax assessed value: $277,504
    • Annual tax amount: $1,329
    • Date on market: 4/16/2024
    • Cumulative days on market: 31 days
    • Listing terms: Cash,Conventional,VA Loan
    • Ownership: Fee Simple
    • Total actual rent: 0
    • Electric utility on property: Yes
    • Road surface type: Asphalt, Paved

    Price history

    DateEventPrice
    5/9/2024Sold$336,000+2.1%$400/sqft
    Source: Stellar MLS #U8238835 Report a problem
    4/22/2024Pending sale$329,000$391/sqft
    Source: Stellar MLS #U8238835 Report a problem
    4/16/2024Listed for sale$329,000+75.5%$391/sqft
    Source: Stellar MLS #U8238835 Report a problem
    2/26/2024Sold$187,500-27.9%$223/sqft
    Source: Public Record Report a problem
    1/18/2024Listed for sale$260,000+390.6%$309/sqft
    Source: Stellar MLS #U8227299 Report a problem
    10/3/2000Sold$53,000$63/sqft
    Source: Public Record Report a problem

    Public tax history

    YearProperty taxesTax assessment
    2025$4,679 +241.5%$277,504 +146.1%
    2024$1,370 +3.1%$112,755 +3%
    2023$1,329 +4.1%$109,471 +3%
    2022$1,277 +0%$106,283 +3%
    2021$1,276 +0.7%$103,187 +1.4%
    2020$1,268 +3%$101,762 +2.3%
    2019$1,231 $99,474 +6.2%
    2018$1,231 -39.5%$93,707 +108.1%
    2017$2,035 +377%$45,037 +2.1%
    2016$427 -0.4%$44,111 +0.7%
    2015$428 +1.5%$43,804 +0.8%
    2014$422 +2.6%$43,456 +1.5%
    2013$412 +4.2%$42,814 +1.7%
    2012$395 $42,098 -9.9%
    2011-- $46,744 -15.1%
    2010-- $55,047 -1.6%
    2009-- $55,950 +0.1%
    2008$586 $55,894 +3%
    2007-- $54,266 -24.7%
    2005-- $72,100 +20.2%
    2004$540 +3.7%$60,000 +15.6%
    2003$520 +7.9%$51,900 +12.1%
    2002$482 $46,300 +4%
    2001$482 +134.5%$44,500 +19.9%
    2000$206 $37,100
    Find assessor info on the county website

    Neighborhood: Euclid Heights

    Nearby schools

    GreatSchools rating
    Schools provided by the listing agent
    • Elementary: John M Sexton Elementary-PN
    • Middle: Meadowlawn Middle-PN
    • High: Northeast High-PN

    Source: Stellar MLS. This data may not be complete. We recommend contacting the local school district to confirm school assignments for this home.

    Get a cash offer in 3 minutes
    Find out how much your home could sell for in as little as 3 minutes with a no-obligation cash offer.
    Estimated market value
    $319,400
    Get a cash offer in 3 minutes
    Find out how much your home could sell for in as little as 3 minutes with a no-obligation cash offer.
    Estimated market value
    $319,400