Skip main navigation
Off market
  • $1,440,000

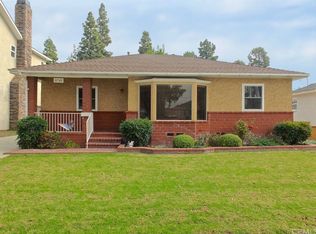
    4746 Fidler Ave, Long Beach, CA 90808

    5beds
    3,681sqft
    SingleFamily
    Built in 2007
    5,340 Square Feet Lot
    $1,440,000 Zestimate®
    $391/sqft
    $6,563 Estimated rent

    Home value

    $1,440,000

    $1.35M - $1.54M

    $6,563/mo

    Zestimate® history
    Loading
    Loading...

    Owner options

    List your home for rent

    $6,563/mo

    Rent Zestimate®

    Find your next renter with Zillow Rental Manager. Plus, with online applications, you can quickly screen prospective tenants – for free.

    Learn more

    $6,563/mo

    Rent Zestimate®

    Refinance and save

    $9,177/mo

    Est. payment

    Refinancing to a lower rate could help reduce your monthly payments and save thousands over the life of the loan.

    See today's rates

    $9,177/mo

    Est. payment

    Explore your selling options

    Work with a Zillow partner agent

    Leverage their expertise and Zillow's premium Showcase listings to get your home seen by more buyers.

    Get started

    List with your own agent

    Get your home in front of millions of buyers by listing it on Zillow.

    Learn how to do it

    Sell it yourself

    Take full control of how buyers see your home on Zillow by listing For Sale by Owner (FSBO).

    List your home

    What's special

    Don't miss your chance to own the ultimate dream home! This 5 bedroom/4 bath home is a true Turn-Key property and was a completely New Build in 2007!! As you walk in you will notice the Open Concept Floor Plan along with Brazilian Walnut Hardwood Floors that continue throughout most of the home and a 25-foot-tall ceiling. The living room has a Fireplace and features a Wet Bar area with a three tap Kegerator, separate Ice Maker, Wine Rack and Bar Sink! The Gourmet Kitchen features granite countertops, Viking 6 Burner Stove, Professional Viking Refrigerator, an Island with additional sink, and a huge Walk-In Pantry. A large Game Room off the kitchen is perfect for entertaining with Surround Sound hookups!! The Master Suite includes a see-through Fireplace, French Doors that open to a Balcony, two spacious Walk-In Closets, a private bathroom with a Standing Shower and Jacuzzi Style Bathtub, Double Sinks, and Vanity Area. Another large bedroom upstairs has a Private Bathroom and Walk-In Closet! The remaining two upstairs bedrooms are connected by a Jack-and-Jill bathroom. The downstairs 5th bedroom/study would be perfect for a Guest bedroom or Home Office and is adjacent to the downstairs bathroom. The beautifully kept outside has an above ground spa and plenty of space!!! Recessed Lighting throughout, Dual Zone Central A/C and Heat, a Tank-Less Water Heater, Copper Plumbing, plus Direct Garage Access. Located within walking distance to Award Winning, Twain Elementary School

    This property is off market, which means it's not currently listed for sale or rent on Zillow. This may be different from what's available on other websites or public sources.

    Facts & features

    Interior

    Bedrooms & bathrooms
    • Bedrooms: 5
    • Bathrooms: 4
    • Full bathrooms: 3
    • 3/4 bathrooms: 1
    Heating
    • Forced air, Gas
    Cooling
    • Central
    Appliances
    • Included: Microwave, Refrigerator
    • Laundry: Inside, Area, On Upper Level
    Features
    • Recessed Lighting, High Ceilings (9 Feet+), Open Floor Plan, Bar, Balcony, Granite Counters, Crown Moldings
    • Flooring: Hardwood
    • Doors: French Doors
    • Has fireplace: Yes
    • Common walls with other units/homes: No Common Walls
    Interior area
    • Total interior livable area: 3,681 sqft

    Property

    Parking
    • Total spaces: 4
    • Parking features: Garage - Attached
    Features
    • Levels: Two
    • Spa features: Above Ground
    Lot
    • Size: 5,340 Square Feet
    • Features: Back Yard, Front Yard
    Details
    • Parcel number: 7180005004
    • Special conditions: Standard

    Construction

    Type & style
    • Home type: SingleFamily
    • Architectural style: Conventional
    Materials
    • Roof: Composition
    Condition
    • Turnkey, Updated/Remodeled
    • Year built: 2007

    Utilities & green energy

    • Water: Public

    Community & HOA

    Location
    • Region: Long Beach

    Financial & listing details

    • Price per square foot: $391/sqft
    • Tax assessed value: $1,041,109
    • Annual tax amount: $13,787

    Price history

    DateEventPrice
    8/4/2017Sold$915,000-1%$249/sqft
    Source: Public Record Report a problem
    6/15/2017Pending sale$924,000$251/sqft
    Source: Keller Williams Pacific Estate #PW17128088 Report a problem
    6/7/2017Listed for sale$924,000-7.6%$251/sqft
    Source: Keller Williams Pacific Estate #PW17128088 Report a problem
    12/31/2015Listing removed$999,900$272/sqft
    Source: Coldwell Banker Star Realty #PW15153714 Report a problem
    7/15/2015Listed for sale$999,900$272/sqft
    Source: Coldwell Banker Star Realty #PW15153714 Report a problem

    Public tax history

    YearProperty taxesTax assessment
    2025$13,787 +4.6%$1,041,109 +2%
    2024$13,179 +1.7%$1,020,696 +2%
    2023$12,962 +6.6%$1,000,683 +2%
    2022$12,163 +2.1%$981,062 +2%
    2021$11,916 +0.3%$961,827 +1%
    2020$11,881 $951,965 +2%
    2019$11,881 +4.1%$933,300 +2%
    2018$11,413 $915,000 +150.1%
    2017$11,413 +137.8%$365,853 +2%
    2016$4,800 +8.2%$358,680 +1.5%
    2015$4,436 +4.8%$353,293 +2%
    2014$4,233 $346,373 +2.5%
    2012-- $338,048 +2%
    2011-- $331,421 +0.8%
    2010-- $328,945 -0.2%
    2009-- $329,728 +106.2%
    2008-- $159,915 +2%
    2007-- $156,780 +106.7%
    2006-- $75,842
    2005-- $75,842 +4%
    2004-- $72,898 +1.9%
    2003-- $71,563 +2%
    2002-- $70,161 +4%
    2000-- $67,439
    Find assessor info on the county website

    Neighborhood: Lakewood Village

    Nearby schools

    GreatSchools rating
    Schools provided by the listing agent
    • Elementary: Mark Twain
    • Middle: Mark Twain
    • District: Long Beach Unified

    Source: The MLS. This data may not be complete. We recommend contacting the local school district to confirm school assignments for this home.

    Get a cash offer in 3 minutes
    Find out how much your home could sell for in as little as 3 minutes with a no-obligation cash offer.
    Estimated market value
    $1,440,000
    Get a cash offer in 3 minutes
    Find out how much your home could sell for in as little as 3 minutes with a no-obligation cash offer.
    Estimated market value
    $1,440,000