Welcome home to 4746 Holly Avenue, a charming colonial tucked away on over half an acre in the peaceful Birchtree neighborhood of Fairfax —a rare find in Northern Virginia. From the moment you step inside, you’ll be drawn to the newly refinished hardwood floors and the vaulted living room ceiling with skylight, flooding the space with warm, natural light and creating an inviting first impression. Designed for both everyday living and effortless entertaining, the formal dining room flows seamlessly into the kitchen, where granite countertops, a large peninsula with seating, and stainless steel appliances—including a new beverage fridge—make hosting a breeze. The kitchen opens to a cozy family room with a wood-burning fireplace, perfect for gathering on cooler evenings. Sliding glass doors lead to a screened porch, extending your living space outdoors and overlooking the serene backyard. Step outside to discover your own private retreat: a deck and luxurious hot tub, thoughtfully tucked behind mature trees for privacy—ideal for unwinding after a long day or entertaining under the stars. Upstairs, the expansive primary suite impresses with vaulted ceilings, multiple closets, and an updated ensuite bath featuring a spacious walk-in shower and double-sink vanity. Three additional bedrooms and an updated hall bath complete the upper level. The finished lower-level rec room offers generous space for movie nights, game days, or a home gym, while the large utility room provides excellent storage. A two-car garage adds even more convenience for vehicles, bikes, and outdoor gear. All of this is located within the highly sought-after Woodson High School pyramid and just minutes from Route 29, Fairfax County Parkway, I-66, Wegmans, Costco, and the shops and dining at Fairfax Corner. This is Northern Virginia living at its best—space, privacy, and location all wrapped into one special home.
Sold for $985,000
$985,000
4746 Holly Ave, Fairfax, VA 22030
4beds
3,072sqft
Single Family Residence
Built in 1987
0.59 Acres Lot
$994,400 Zestimate®
$321/sqft
$4,734 Estimated rent
Home value
$994,400
$935,000 - $1.05M
$4,734/mo
Zestimate® history
Owner options
List your home for rent
$4,734/mo
Rent Zestimate®
Find your next renter with Zillow Rental Manager. Plus, with online applications, you can quickly screen prospective tenants – for free.
$4,734/mo
Rent Zestimate®
Refinance and save
$6,073/mo
Est. payment
Refinancing to a lower rate could help reduce your monthly payments and save thousands over the life of the loan.
$6,073/mo
Est. payment
Explore your selling options
Work with a Zillow partner agent
Leverage their expertise and Zillow's premium Showcase listings to get your home seen by more buyers.
Get startedList with your own agent
Get your home in front of millions of buyers by listing it on Zillow.
Learn how to do itSell it yourself
Take full control of how buyers see your home on Zillow by listing For Sale by Owner (FSBO).
List your homeWhat's special
Updated hall bathTwo-car garageGranite countertopsInviting first impressionOver half an acreThree additional bedroomsNewly refinished hardwood floors
Zillow last checked:
Listing updated:
Listed by:
Jamie Petrik 571-237-5432,
eXp Realty LLC,
Listing Team: Debbie Dogrul Associates, Co-Listing Team: Debbie Dogrul Associates,Co-Listing Agent: Melissa Govoruhk 703-772-2689,
eXp Realty LLC
Bought with:
Sarah Kaplan, 0225216460
RE/MAX Allegiance
Source: Bright MLS,MLS#: VAFX2282246
Facts & features
Interior
Bedrooms & bathrooms
- Bedrooms: 4
- Bathrooms: 3
- Full bathrooms: 2
- 1/2 bathrooms: 1
- Main level bathrooms: 1
Rooms
- Room types: Living Room, Dining Room, Primary Bedroom, Bedroom 2, Bedroom 3, Bedroom 4, Kitchen, Family Room, Laundry, Recreation Room, Utility Room, Bathroom 2, Primary Bathroom, Half Bath
Primary bedroom
- Level: Upper
Bedroom 2
- Level: Upper
Bedroom 3
- Level: Upper
Bedroom 4
- Level: Upper
Primary bathroom
- Level: Upper
Bathroom 2
- Level: Upper
Dining room
- Level: Main
Family room
- Level: Main
Half bath
- Level: Main
Kitchen
- Level: Main
Laundry
- Level: Main
Living room
- Level: Main
Recreation room
- Level: Lower
Utility room
- Level: Lower
Heating
- Heat Pump, Natural Gas
Cooling
- Central Air, Electric
Appliances
- Included: Microwave, Dryer, Washer, Dishwasher, Disposal, Humidifier, Refrigerator, Ice Maker, Cooktop, Gas Water Heater
- Laundry: Has Laundry, Main Level, Laundry Room
Features
- Ceiling Fan(s), Bathroom - Tub Shower, Bathroom - Walk-In Shower, Family Room Off Kitchen, Formal/Separate Dining Room, Kitchen Island, Kitchen - Gourmet, Primary Bath(s), Recessed Lighting, Upgraded Countertops
- Flooring: Carpet, Wood
- Basement: Connecting Stairway,Full,Finished
- Number of fireplaces: 1
- Fireplace features: Screen, Gas/Propane
Interior area
- Total structure area: 3,372
- Total interior livable area: 3,072 sqft
- Finished area above ground: 2,272
- Finished area below ground: 800
Property
Parking
- Total spaces: 6
- Parking features: Garage Faces Front, Garage Door Opener, Inside Entrance, Asphalt, Attached, Driveway
- Attached garage spaces: 2
- Uncovered spaces: 4
Accessibility
- Accessibility features: None
Features
- Levels: Three
- Stories: 3
- Patio & porch: Screened, Porch
- Pool features: None
- Has spa: Yes
- Spa features: Bath
- Has view: Yes
- View description: Garden
Lot
- Size: 0.59 Acres
Details
- Additional structures: Above Grade, Below Grade
- Parcel number: 0563 12 0023
- Zoning: 111
- Special conditions: Standard
Construction
Type & style
- Home type: SingleFamily
- Architectural style: Colonial
- Property subtype: Single Family Residence
Materials
- Aluminum Siding, Brick
- Foundation: Other
Condition
- New construction: No
- Year built: 1987
Details
- Builder model: ESSEX
Utilities & green energy
- Sewer: Private Septic Tank
- Water: Public
Community & HOA
Community
- Subdivision: Birchtree
HOA
- Has HOA: No
Location
- Region: Fairfax
Financial & listing details
- Price per square foot: $321/sqft
- Tax assessed value: $882,830
- Annual tax amount: $10,206
- Date on market: 1/15/2026
- Listing agreement: Exclusive Right To Sell
- Ownership: Fee Simple
Price history
| Date | Event | Price |
|---|---|---|
| 2/9/2026 | Sold | $985,000+3.7%$321/sqft |
Source:  Bright MLS #VAFX2282246 Report a problem Bright MLS #VAFX2282246 Report a problem | ||
| 1/19/2026 | Contingent | $949,888$309/sqft |
Source: Bright MLS #VAFX2282246 Report a problem | ||
| 1/15/2026 | Listed for sale | $949,888+274%$309/sqft |
Source: Bright MLS #VAFX2282246 Report a problem | ||
| 6/13/1996 | Sold | $254,000$83/sqft |
Source: Public Record Report a problem | ||
Public tax history
| Year | Property taxes | Tax assessment |
|---|---|---|
| 2025 | $10,206 +6.3% | $882,830 +6.5% |
| 2024 | $9,602 +7.6% | $828,810 +4.8% |
| 2023 | $8,927 +3.7% | $791,030 +5.1% |
| 2022 | $8,608 | $752,800 +9.5% |
| 2021 | -- | $687,480 +2.9% |
| 2020 | $7,909 +1.7% | $668,260 +1.7% |
| 2019 | $7,779 +7.9% | $657,270 +7.9% |
| 2018 | $7,209 +1.9% | $609,160 |
| 2017 | $7,072 +0.2% | $609,160 |
| 2016 | $7,057 +10.2% | $609,160 +6.2% |
| 2015 | $6,402 +0.2% | $573,690 |
| 2014 | $6,388 | $573,690 +2.4% |
| 2013 | -- | $560,250 +3% |
| 2012 | -- | $544,180 |
| 2011 | -- | $544,180 +8.3% |
| 2010 | -- | $502,450 -3.3% |
| 2009 | -- | $519,450 -8.4% |
| 2008 | -- | $567,350 +1% |
| 2007 | -- | $561,600 +42.2% |
| 2003 | -- | $394,905 +18.8% |
| 2002 | -- | $332,415 +24% |
| 2001 | -- | $268,075 |
Find assessor info on the county website
Neighborhood: Braddock
Nearby homes
- $1,033,2004 bd3 ba2.4k sqft4750 Holly Ave, Fairfax, VA 22030Off Market
- $1,266,5005 bd4 ba4.1k sqft4744 Holly Ave, Fairfax, VA 22030Off Market

- $1,150,0004 bd4 ba4.3k sqft4752 Holly Ave, Fairfax, VA 22030Sold
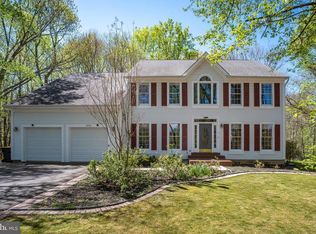
- $1,252,3004 bd4 ba4.6k sqft4749 Holly Ave, Fairfax, VA 22030Off Market

- $1,270,8005 bd3 ba4.3k sqft4745 Holly Ave, Fairfax, VA 22030Off Market
- $1,168,5004 bd3 ba3k sqft4742 Holly Ave, Fairfax, VA 22030Off Market
- $1,101,3004 bd3 ba3.2k sqft4754 Holly Ave, Fairfax, VA 22030Off Market
- $1,203,5004 bd4 ba4k sqft4756 Holly Ave, Fairfax, VA 22030Off Market
Nearby schools
GreatSchools rating
- 9/10Fairfax Villa Elementary SchoolGrades: PK-6Distance: 1.7 mi
- 9/10Frost Middle SchoolGrades: 7-8Distance: 4.5 mi
- 9/10Woodson High SchoolGrades: 9-12Distance: 4.3 mi
Schools provided by the listing agent
- Elementary: Fairfax Villa
- Middle: Frost
- High: Woodson
- District: Fairfax County Public Schools
Source: Bright MLS. This data may not be complete. We recommend contacting the local school district to confirm school assignments for this home.
Get a cash offer in 3 minutes
Find out how much your home could sell for in as little as 3 minutes with a no-obligation cash offer.
Estimated market value
$994,400
Get a cash offer in 3 minutes
Find out how much your home could sell for in as little as 3 minutes with a no-obligation cash offer.
Estimated market value
$994,400
- Virginia
- Fairfax County
- Fairfax
- 22030
- Braddock
- 4746 Holly Ave
Nearby cities
Nearby neighborhoods
Nearby zip codes
Other Fairfax Topics
