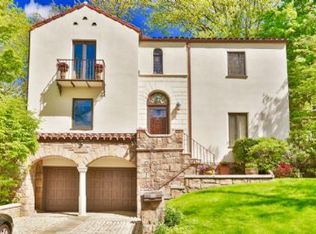
A Charming Center Hall Tudor home set on a beautifully landscaped lot in the heart of Fieldston, a 250-acre private enclave of incredible single-family homes. This circa 1932 Tudor home, once owned by & lived in by Cab Calloway, was designed by architect Louis Kurtz and features a formal dining room, living room with a wood burning fireplace, an incredible custom designed chef's kitchen with a commercial stove and an abundance of counter space & windows leading to a patio, a foyer, powder room and den/office and that is just the first floor. The second floor has a grand en-suite master bedroom and 2 additional bedrooms and a full bath. The third floor features 2 more generous bedrooms and a full bath. The windowed basement is finished with a recreation room, laundry, and utility room. 25 minutes to Grand Central Station on Metro-North OR very close to the 1 train. FPOA $2,888/yr. The digitally staged photos and proposed floor plan show the possibilities for those who would prefer an open floor plan.
This property is off market, which means it's not currently listed for sale or rent on Zillow. This may be different from what's available on other websites or public sources.