Skip main navigation
Pending
  • Price cut: $10.6K (6/4)
    $303,900

    4746 Kinglet St, Houston, TX 77035

    3beds
    1,368sqft
    : 
    Loading
    Get pre-qualified
    Single Family Residence
    Built in 1955
    7,910 Square Feet Lot
    $299,800 Zestimate®
    $222/sqft
    $13/mo HOA

    What's special

    Gas stoveRecessed lightsUpdated guest bathrmBack patioOriginal hardwood floorsVersatile open floorplanCute curb appeal
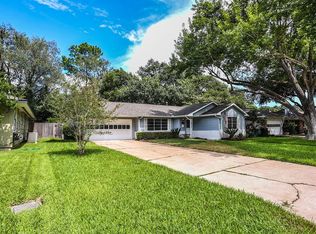
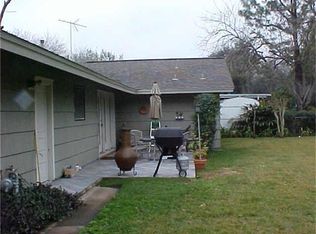
    Charming home w/cute curb appeal in popular Willowbend area. Beautiful Red Oak tree. Inviting tiled front porch. Versatile open floorplan. Perfect for entertaining. Original hardwood floors. Crown molding. Recessed lights. Plantation shutters. Big windows w/ lots of natural light. Kitchen w/Stainless Steel appliances. Gas stove! Stainless Steel sink. Glass front cabinets w/Brushed nickel hardware. Breakfast bar. Pantry. Primary Bedrm w/ 2 closets. Updated guest bathrm. Ceiling fan in all bedrms. Two closets in front guest bedrm. Pocket doors. Trane AC-2022. Some supply water lines replaced w/ CPVC. Some sewer lines replaced. Fresh exterior paint. Extra hall closets. Storage closet in garage. Backpatio. Large backyard w/ Wood privacy fence. Located on quiet street. Did not flood, per seller. Easy freeway access. Near Galleria, Medical Center, Museum District & several universities. Close to lots of restaurants & stores. Short walk to Willow Waterhole greenspace in back of neighborhood.
    125 days
    |
    336
    |
    15
    |

    Zillow last checked:

    Listing updated:

    Listed by:

    Susan Missiha TREC #0492967 281-773-8272,

    Better Homes and Gardens Real Estate Gary Greene - West Gray

    Source: HAR,MLS#: 75036177MLS Logo

      Facts & features

      Interior

      Bedrooms & bathrooms
      • Bedrooms: 3
      • Bathrooms: 2
      • Full bathrooms: 2
      Primary bathroom
      • Features: Primary Bath: Shower Only, Secondary Bath(s): Tub/Shower Combo
      Kitchen
      • Features: Breakfast Bar, Pantry
      Heating
      • Natural Gas
      Cooling
      • Ceiling Fan(s), Electric
      Appliances
      • Included: Disposal, Freestanding Oven, Gas Oven, Free-Standing Range, Gas Range, Dishwasher
      Features
      • Crown Molding, All Bedrooms Down, En-Suite Bath
      • Flooring: Slate, Tile, Wood
      • Windows: Window Coverings
      Interior area
      • Total structure area: 1,368
      • Total interior livable area: 1,368 sqft

      Property

      Parking
      • Total spaces: 2
      • Parking features: Attached, Garage Door Opener, Double-Wide Driveway
      • Attached garage spaces: 2
      Features
      • Stories: 1
      • Patio & porch: Patio/Deck, Porch
      • Fencing: Back Yard
      Lot
      • Size: 7,910 Square Feet
      • Features: Subdivided, 0 Up To 1/4 Acre
      Details
      • Parcel number: 0823740000028

      Construction

      Type & style
      • Home type: SingleFamily
      • Architectural style: Traditional
      • Property subtype: Single Family Residence
      Materials
      • Brick, Wood Siding
      • Foundation: Slab
      • Roof: Composition
      Condition
      • New construction: No
      • Year built: 1955

      Utilities & green energy

      • Sewer: Public Sewer
      • Water: Public
      Green energy
      • Energy efficient items: Exposure/Shade

      Community & HOA

      Community
      • Subdivision: Willowbrook
      HOA
      • HOA fee: $150 annually
      Location
      • Region: Houston

      Financial & listing details

      • Price per square foot: $222/sqft
      • Tax assessed value: $292,000
      • Annual tax amount: $6,206
      • Date on market: 3/2/2026
      • Listing terms: Cash,Conventional,FHA,VA Loan
      • Road surface type: Concrete, Gutters

        Estimated market value

        $299,800

        $285,000 - $315,000

        $2,285/mo

        Price history

        DateEventPrice
        7/2/2026Pending sale$303,900$222/sqft
        Source: HAR #75036177 Report a problem
        6/29/2026Listed for sale$303,900$222/sqft
        Source: HAR #75036177 Report a problem
        6/20/2026Pending sale$303,900$222/sqft
        Source: HAR #75036177 Report a problem
        6/4/2026Price change$303,900-3.4%$222/sqft
        Source: HAR #75036177 Report a problem
        4/3/2026Price change$314,500-1.7%$230/sqft
        Source: HAR #75036177 Report a problem
        3/2/2026Listed for sale$319,900$234/sqft
        Source: HAR #75036177 Report a problem

        Public tax history

        YearProperty taxesTax assessment
        2025$3,744 -1.5%$292,000 +4.9%
        2024$3,800 -3.1%$278,402 -9%
        2023$3,922 -11.7%$305,805 +10.1%
        2022$4,442 $277,717 +11.1%
        2021-- $250,000 +6.8%
        2020$4,223 -5.2%$234,158 -4%
        2019$4,456 -11.8%$244,027 -2.4%
        2018$5,051 $250,000 -9.2%
        2017$5,051 +10.6%$275,400
        2016$4,569 +16.7%$275,400 +0.4%
        2015$3,914 $274,233 +24.1%
        2014$3,914 $220,982 +6.9%
        2013-- $206,771
        2012-- $206,771 +11.3%
        2011-- $185,783
        2010-- $185,783
        2009-- $185,783 +2.6%
        2007-- $181,088 +43.4%
        2006-- $126,311 +3.9%
        2005-- $121,610 +13.9%
        2004-- $106,800 +10%
        2003-- $97,100 +10%
        2002-- $88,300 +10%
        2001-- $80,300 +10%
        2000-- $73,000

        Find assessor info on the county website

        Monthly payment

        Est. payment

        Payment breakdown

        Explore the cost of this home by adjusting the details. Changes won't be saved.
        All calculations are estimates and provided by Zillow, Inc. for informational purposes only. Actual amounts may vary.
        HOA fees may include property taxes on listings classified as Co-Ops. Contact the listing agent and/or owner for fee details.
        Mortgage interest rates are dependent on a number of factors, including credit score, down payment, and repayment length. Interest rate data provided by Zillow Group Marketplace, Inc. as of 1/1/1970 from various mortgage lenders with which we have lead or other similar arrangements; the Estimated Payment is an average of those rates.
        See how much you could borrow to make a competitive offer.

        Climate risks

        Neighborhood: Willow Meadows - Willowbend Area

        Getting around

        49 / 100
        Car-Dependent
        39 / 100
        Some Transit
        39 / 100
        Somewhat Bikeable

        Nearby schools

        GreatSchools rating
        Schools provided by the listing agent
        • Elementary: Red Elementary School
        • Middle: Meyerland Middle School
        • High: Westbury High School

        Source: HAR. This data may not be complete. We recommend contacting the local school district to confirm school assignments for this home.

        A local agent can set up tours, give advice and negotiate with sellers.

        Browse local experts

        Similar homes

        Skip to the end of the carouselSkip to the beginning of the carousel