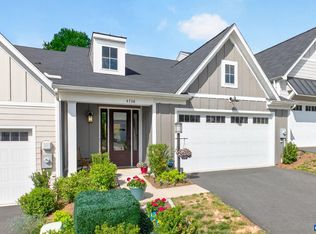
This newer 2022 end-unit townhome in Spring Hill Village offers a great combination of comfort, space, and modern living, featuring 3 bedrooms, 2.5 bathrooms, and over 2,200 square feet. The main level features an open floor plan with high ceilings, and as an end unit, the home benefits from windows on two sides along with a sliding glass door at the back, allowing plenty of natural light and creating a bright, open feel. The living area flows seamlessly into the kitchen, which is equipped with quartz countertops, a large island with storage, ample cabinetry, modern appliances, and a spacious pantry, along with a breakfast area and a separate dining space, while a half bathroom for guests and two coat closets provide added convenience and storage on this level. The primary bedroom is conveniently located on the main floor and features a fully finished walk-in closet along with a private bathroom that includes a double vanity and shower. Upstairs, there are two additional bedrooms that can comfortably accommodate a queen bed along with dressers and side tables, along with a full bathroom and a versatile loft area that can be used as a home office, media room, or play space. The home also includes a dedicated laundry room with modern washer and dryer units and additional storage. Additional features include central heating and cooling, a 2-car attached garage, and driveway space that can accommodate two more vehicles, along with nicely landscaped surroundings and pleasant mountain and neighborhood views. The community offers great amenities including a dog park, a kids' play area, and shared fire pit and grilling spaces, and is also quiet, well-maintained, and known for its friendly neighbors. The HOA covers yard maintenance, snow removal in common areas and walkways, and trash service, making for a low-maintenance lifestyle. Conveniently located in Albemarle County, the home is approximately 10 minutes from UVA, 5 minutes from 5th Street Station for shopping and dining, and about 2 minutes from nearby schools, with several hiking trails and outdoor areas just a short drive away. Contact for details
This property is not currently displayed as for sale or rent on Zillow. This may be different from what's on other websites or public sources.