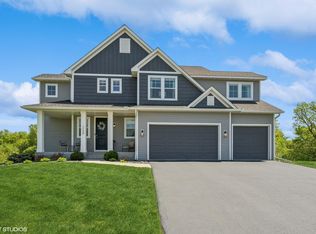
Experience elevated Minnetrista living in this beautifully designed two-story home, set on a scenic half-acre lot with expansive views, refined finishes, and thoughtful spaces for both everyday life and entertaining. Bright, open, and inviting, the home blends comfort, style, and functionality throughout.
The main level features gorgeous hardwood flooring leading to an inviting living room centered around a cozy fireplace, with the opportunity to create your own custom built-ins. The adjacent kitchen anchors the open-concept main area, offering a large center island, stainless steel appliances, and abundant cabinetry—perfect for casual meals or hosting friends and family. A sun-filled informal dining area opens seamlessly to the deck and backyard, while a versatile office space provides the ideal spot for working from home, studying, or a playroom. A convenient mudroom, pantry, and powder bath complete the main level.
Upstairs, four spacious bedrooms include a private primary suite with a relaxing soaking tub, dual vanities, and generous closet space. The additional bedrooms are thoughtfully appointed, offering comfort and privacy for family or guests.
The lower level features a completed family room with brand new flooring and presents an opportunity to expand your living space with an additional bedroom and bathroom, allowing you to fully customize the home to meet your lifestyle needs.
Outside, the half-acre lot and deck provide plenty of space to relax, play, and entertain, while the nearby popular bike path makes it easy to enjoy outdoor recreation and the surrounding natural beauty.
Beautifully maintained and thoughtfully upgraded, this home delivers flexible living spaces, tasteful design, and room to grow in a highly desirable Minnetrista neighborhood.
Closed
$762,000
4746 Maas Ct, Saint Bonifacius, MN 55375
4beds
4,102sqft
Single Family
Built in 2020
0.56 Acres Lot
$767,900 Zestimate®
$186/sqft
$4,620 Estimated rent
Home value
$767,900
$714,000 - $829,000
$4,620/mo
Zestimate® history
Owner options
List your home for rent
$4,620/mo
Rent Zestimate®
Find your next renter with Zillow Rental Manager. Plus, with online applications, you can quickly screen prospective tenants – for free.
$4,620/mo
Rent Zestimate®
Refinance and save
$4,954/mo
Est. payment
Refinancing to a lower rate could help reduce your monthly payments and save thousands over the life of the loan.
$4,954/mo
Est. payment
Explore your selling options
Work with a Zillow partner agent
Leverage their expertise and Zillow's premium Showcase listings to get your home seen by more buyers.
Get startedList with your own agent
Get your home in front of millions of buyers by listing it on Zillow.
Learn how to do itSell it yourself
Take full control of how buyers see your home on Zillow by listing For Sale by Owner (FSBO).
List your homeWhat's special
Zillow last checked:
Listing updated:
Listed by:
Allison Alt 952-212-1346,
Keller Williams Realty Integrity Lakes
Bought with:
Andrea Vorachek - RESIDE
Keller Williams Realty Integrity
Source: NorthstarMLS as distributed by MLS GRID,MLS#: 7031755
Facts & features
Interior
Bedrooms & bathrooms
- Bedrooms: 4
- Bathrooms: 3
- Full bathrooms: 2
- 1/2 bathrooms: 1
Bedroom
- Level: Upper
- Area: 182 Square Feet
- Dimensions: 14x13
Bedroom 2
- Level: Upper
- Area: 121 Square Feet
- Dimensions: 11x11
Bedroom 3
- Level: Upper
- Area: 121 Square Feet
- Dimensions: 11x11
Bedroom 4
- Level: Upper
- Area: 121 Square Feet
- Dimensions: 11x11
Deck
- Level: Main
- Area: 196 Square Feet
- Dimensions: 14x14
Dining room
- Level: Main
- Area: 130 Square Feet
- Dimensions: 13x10
Family room
- Level: Lower
- Area: 561 Square Feet
- Dimensions: 33x17
Flex room
- Level: Main
Kitchen
- Level: Main
- Area: 169 Square Feet
- Dimensions: 13x13
Laundry
- Level: Upper
Living room
- Level: Main
- Area: 340 Square Feet
- Dimensions: 20x17
Mud room
- Level: Main
Other
- Level: Main
Heating
- Forced Air
Cooling
- Central Air
Appliances
- Included: Air-To-Air Exchanger, Dishwasher, Disposal, Dryer, Exhaust Fan, Humidifier, Gas Water Heater, Microwave, Range, Refrigerator, Stainless Steel Appliance(s), Wall Oven, Washer, Water Softener Owned
- Laundry: Laundry Room, Sink, Upper Level
Features
- Basement: Daylight,Drain Tiled,Egress Window(s),Full,Concrete,Partially Finished,Storage Space,Sump Basket,Sump Pump,Walk-Out Access
- Number of fireplaces: 1
- Fireplace features: Living Room
Interior area
- Total structure area: 4,102
- Total interior livable area: 4,102 sqft
- Finished area above ground: 2,793
- Finished area below ground: 562
Property
Parking
- Total spaces: 3
- Parking features: Attached, Asphalt, Garage Door Opener
- Attached garage spaces: 3
- Has uncovered spaces: Yes
- Details: Garage Dimensions (30x22)
Accessibility
- Accessibility features: None
Features
- Levels: Two
- Stories: 2
- Patio & porch: Deck, Front Porch
Lot
- Size: 0.56 Acres
- Dimensions: 55 x 149 x 201 x 47 x 182
- Features: Irregular Lot, Tree Coverage - Light
Details
- Foundation area: 1309
- Parcel number: 3111724430025
- Zoning description: Residential-Single Family
Construction
Type & style
- Home type: SingleFamily
- Property subtype: Single Family
Materials
- Roof: Age 8 Years or Less,Asphalt
Condition
- New construction: No
- Year built: 2020
Utilities & green energy
- Electric: 200+ Amp Service, Power Company: Xcel Energy
- Gas: Electric, Natural Gas
- Sewer: City Sewer/Connected
- Water: City Water/Connected
Community & HOA
Community
- Subdivision: The Ponds At Hunters Crest
HOA
- Has HOA: Yes
- Services included: Professional Mgmt, Sanitation
- HOA fee: $50 monthly
- HOA name: The Ponds At Hunters Crest
- HOA phone: 952-564-5535
Location
- Region: Saint Bonifacius
Financial & listing details
- Price per square foot: $186/sqft
- Annual tax amount: $7,210
- Date on market: 3/10/2026
- Cumulative days on market: 20 days
- Road surface type: Paved
Price history
| Date | Event | Price |
|---|---|---|
| 5/15/2026 | Sold | $762,000-1%$186/sqft |
Source:  NorthstarMLS as distributed by MLS GRID #7031755 Report a problem NorthstarMLS as distributed by MLS GRID #7031755 Report a problem | ||
| 4/2/2026 | Pending sale | $770,000$188/sqft |
Source: NorthstarMLS as distributed by MLS GRID #7031755 Report a problem | ||
| 3/13/2026 | Listed for sale | $770,000+21.8%$188/sqft |
Source: NorthstarMLS as distributed by MLS GRID #7031755 Report a problem | ||
| 1/22/2021 | Sold | $632,235+5.9%$154/sqft |
Source: NorthstarMLS as distributed by MLS GRID #5629014 Report a problem | ||
| 1/5/2021 | Pending sale | $597,275$146/sqft |
Source: Prime Real Estate Services Ltd #5629014 Report a problem | ||
| 1/5/2021 | Listed for sale | $597,275$146/sqft |
Source: Prime Real Estate Services Ltd #5629014 Report a problem | ||
| 1/5/2021 | Pending sale | $597,275$146/sqft |
Source: NorthstarMLS as distributed by MLS GRID #5629014 Report a problem | ||
Public tax history
Tax history is unavailable.
Neighborhood: 55375
Nearby homes
- $762,0004 bd3 ba2.7k sqft4746 Maas Ct, Waconia, MN 55387Sold
- $753,9004 bd4 ba3.6k sqft4754 Maas Ct, Waconia, MN 55387Off Market
- $790,0005 bd5 ba4.1k sqft4738 Maas Ct, Minnetrista, MN 55375Sold
- $160,0005 bd5 ba4.2k sqft4738 Maas Ct, Minnetrista, MN 55387Off Market
- $792,6003 bd3 ba2.3k sqft4730 Maas Ct, Waconia, MN 55387Off Market
- $590,0004 bd3 ba-- sqft9189 Maas Dr, Waconia, MN 55387Sold
- $774,0004 bd3 ba2.8k sqft9197 Maas Dr, Waconia, MN 55387Sold
- $341,0006 bd3 ba2.5k sqft9200 Townsedge Rd, Waconia, MN 55387Off Market
Nearby schools
GreatSchools rating
- 8/10Laketown ElementaryGrades: K-5Distance: 3.2 mi
- 8/10Waconia Middle SchoolGrades: 6-8Distance: 4.8 mi
- 8/10Waconia Senior High SchoolGrades: 9-12Distance: 5 mi
Get a cash offer in 3 minutes
Find out how much your home could sell for in as little as 3 minutes with a no-obligation cash offer.
Estimated market value
$767,900
Get a cash offer in 3 minutes
Find out how much your home could sell for in as little as 3 minutes with a no-obligation cash offer.
Estimated market value
$767,900
- Minnesota
- Hennepin County
- Minnetrista
- 55375
- 4746 Maas Ct
Nearby cities
Nearby zip codes
Other Minnetrista Topics
