ALDEN MODEL! As you step inside, you’ll be welcomed into a spacious and long foyer, perfect for displaying cherished memories. Before you enter the large and open great room, the spare bedrooms are thoughtfully positioned off a guest hall, creating a separate wing for added privacy. These two bedrooms share a well-appointed bathroom and a linen closet, catering to the needs of guests. Convenience is key in the Alden as the laundry room is just steps away, offering easy access for day-to-day chores. The two-car garage has access from the foyer and provides plenty of space for storage and parking. The spacious and inviting great room is open to the dining area and kitchen creating family togetherness. The large kitchen is a chef’s delight, boasting an abundance of counter and cabinet space, a pantry, and a kitchen island complete with a dishwasher and sink. The split floorplan ensures privacy and comfort. Located off the great room, the generously sized primary is a haven of relaxation, featuring an ensuite bathroom and double walk-in closets that provide ample storage. Virtual tour of similar home, but not the subject property listed. Color in homes and upgrades may differ.
Sold for $313,305
$313,305
4746 Majestic Palm St, Pace, FL 32571
3beds
1,721sqft
Single Family Residence
Built in 2025
9,583 Square Feet Lot
$321,700 Zestimate®
$182/sqft
$2,068 Estimated rent
Home value
$321,700
$293,000 - $354,000
$2,068/mo
Zestimate® history
Owner options
List your home for rent
$2,068/mo
Rent Zestimate®
Find your next renter with Zillow Rental Manager. Plus, with online applications, you can quickly screen prospective tenants – for free.
$2,068/mo
Rent Zestimate®
Refinance and save
$2,232/mo
Est. payment
Refinancing to a lower rate could help reduce your monthly payments and save thousands over the life of the loan.
$2,232/mo
Est. payment
Explore your selling options
Work with a Zillow partner agent
Leverage their expertise and Zillow's premium Showcase listings to get your home seen by more buyers.
Get startedList with your own agent
Get your home in front of millions of buyers by listing it on Zillow.
Learn how to do itSell it yourself
Take full control of how buyers see your home on Zillow by listing For Sale by Owner (FSBO).
List your homeWhat's special
Well-appointed bathroomEnsuite bathroomSpacious and long foyerLinen closetDouble walk-in closets
Zillow last checked:
Listing updated:
Listed by:
Trish Lohela,
HOLIDAY BUILDERS OF THE GULF COAST, LLC
Bought with:
Ryann Green
Century 21 Allpoints Realty
Source: PAR,MLS#: 656194
Facts & features
Interior
Bedrooms & bathrooms
- Bedrooms: 3
- Bathrooms: 2
- Full bathrooms: 2
Primary bedroom
- Level: First
- Dimensions: 12 x 13
Bedroom
- Level: First
- Dimensions: 10 x 11
Bedroom 1
- Level: First
- Dimensions: 11 x 10
Dining room
- Level: First
- Dimensions: 16 x 11
Heating
- Heat Pump, Central
Cooling
- Central Air, ENERGY STAR Qualified Equipment
Appliances
- Included: Electric Water Heater, Dishwasher, Microwave, Self Cleaning Oven, ENERGY STAR Qualified Dishwasher
- Laundry: Inside, W/D Hookups
Features
- Baseboards, High Ceilings, High Speed Internet, Recessed Lighting
- Flooring: Vinyl, Carpet, Simulated Wood
- Doors: Insulated Doors
- Windows: Shutters
- Has basement: No
Interior area
- Total structure area: 1,721
- Total interior livable area: 1,721 sqft
Property
Parking
- Total spaces: 2
- Parking features: 2 Car Garage, Garage Door Opener
- Garage spaces: 2
Features
- Levels: One
- Stories: 1
- Patio & porch: Covered, Lanai
- Pool features: None
Lot
- Size: 9,583 Square Feet
- Features: Central Access, Sprinkler
Details
- Parcel number: 101n29520600e000010
- Zoning description: Deed Restrictions,Res Single
Construction
Type & style
- Home type: SingleFamily
- Architectural style: Contemporary, Cottage
- Property subtype: Single Family Residence
Materials
- Brick, Frame
- Foundation: Slab
- Roof: Shingle
Condition
- To Be Built
- New construction: Yes
- Year built: 2025
Utilities & green energy
- Electric: Circuit Breakers, Copper Wiring
- Sewer: Grinder Pump, Public Sewer
- Water: Public
- Utilities for property: Cable Available, Underground Utilities
Green energy
- Energy efficient items: Heat Pump, Insulation, Insulated Walls, Power Attic Vent
Community & HOA
Community
- Security: Smoke Detector(s)
- Subdivision: Southern Palms
HOA
- Has HOA: Yes
- Services included: Association, Maintenance Grounds, Management
- HOA fee: $200 annually
Location
- Region: Pace
Financial & listing details
- Price per square foot: $182/sqft
- Tax assessed value: $38,000
- Annual tax amount: $597
- Price range: $313.3K - $313.3K
- Date on market: 12/10/2024
- Cumulative days on market: 303 days
Price history
| Date | Event | Price |
|---|---|---|
| 10/24/2025 | Sold | $313,305$182/sqft |
Source:  PAR #656194 Report a problem PAR #656194 Report a problem | ||
| 10/10/2025 | Pending sale | $313,305$182/sqft |
Source: PAR #656194 Report a problem | ||
| 8/5/2025 | Price change | $313,305-5.6%$182/sqft |
Source: PAR #656194 Report a problem | ||
| 6/13/2025 | Price change | $331,916+4.4%$193/sqft |
Source: PAR #656194 Report a problem | ||
| 6/21/2024 | Listed for sale | $317,916-10.5%$185/sqft |
Source: Holiday Builders Report a problem | ||
| 11/2/2023 | Listing removed | -- |
Source: PAR #628489 Report a problem | ||
| 6/13/2023 | Listed for sale | $355,248$206/sqft |
Source: PAR #628489 Report a problem | ||
Public tax history
| Year | Property taxes | Tax assessment |
|---|---|---|
| 2024 | $597 +1.3% | $38,000 +8.6% |
| 2023 | $589 +123% | $35,000 +75% |
| 2022 | $264 | $20,000 |
Find assessor info on the county website
Neighborhood: 32571
Nearby homes
- $352,9006,250 Square Feet4738 Majestic Palm St, Pace, FL 32571Sold
- $359,5004 bd2 ba2.1k sqft4742 Majestic Palm St, Pace, FL 32571Off Market

- $365,7004 bd2 ba1.9k sqft4705 Majestic Palm St, Pt Washington, FL 32459Off Market

- $314,9453 bd2 ba1.5k sqft4753 Sago Palm Cir #6-B, Milton, FL 32571Sold
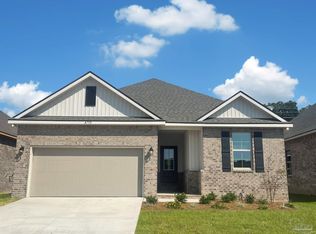
- $353,6904 bd2 ba1.9k sqft4702 Sago Palm Cir, Pace, FL 32571Sold
- $339,9904 bd2 ba1.9k sqft4690 Sago Palm Cir, Pace, FL 32571Sold
- $305,8603 bd2 ba1.5k sqft4757 Sago Palm Cir #5B, Milton, FL 32571Sold
- $328,0173 bd2 ba1.8k sqft4722 Sago Palm Cir, Pace, FL 32571Sold
Nearby schools
GreatSchools rating
- 4/10Pea Ridge Elementary SchoolGrades: PK-5Distance: 2 mi
- 7/10Avalon Middle SchoolGrades: 6-8Distance: 3.9 mi
- 6/10Pace High SchoolGrades: 9-12Distance: 0.6 mi
Schools provided by the listing agent
- Elementary: Pea Ridge
- Middle: AVALON
- High: Pace
Source: PAR. This data may not be complete. We recommend contacting the local school district to confirm school assignments for this home.


Get pre-qualified for a loan
At Zillow Home Loans, we can pre-qualify you in as little as 5 minutes with no impact to your credit score.An equal housing lender. NMLS #10287.
Sell for more on Zillow
Get a Zillow Showcase℠ listing at no additional cost and you could sell for .
$321,700
2% more
+$6,434
With Zillow Showcase(estimated)
$328,134
- Florida
- Santa Rosa County
- Pace
- 32571
- 4746 Majestic Palm St
Nearby cities
Nearby zip codes
Other Pace Topics
